
External And Internal Dimensions
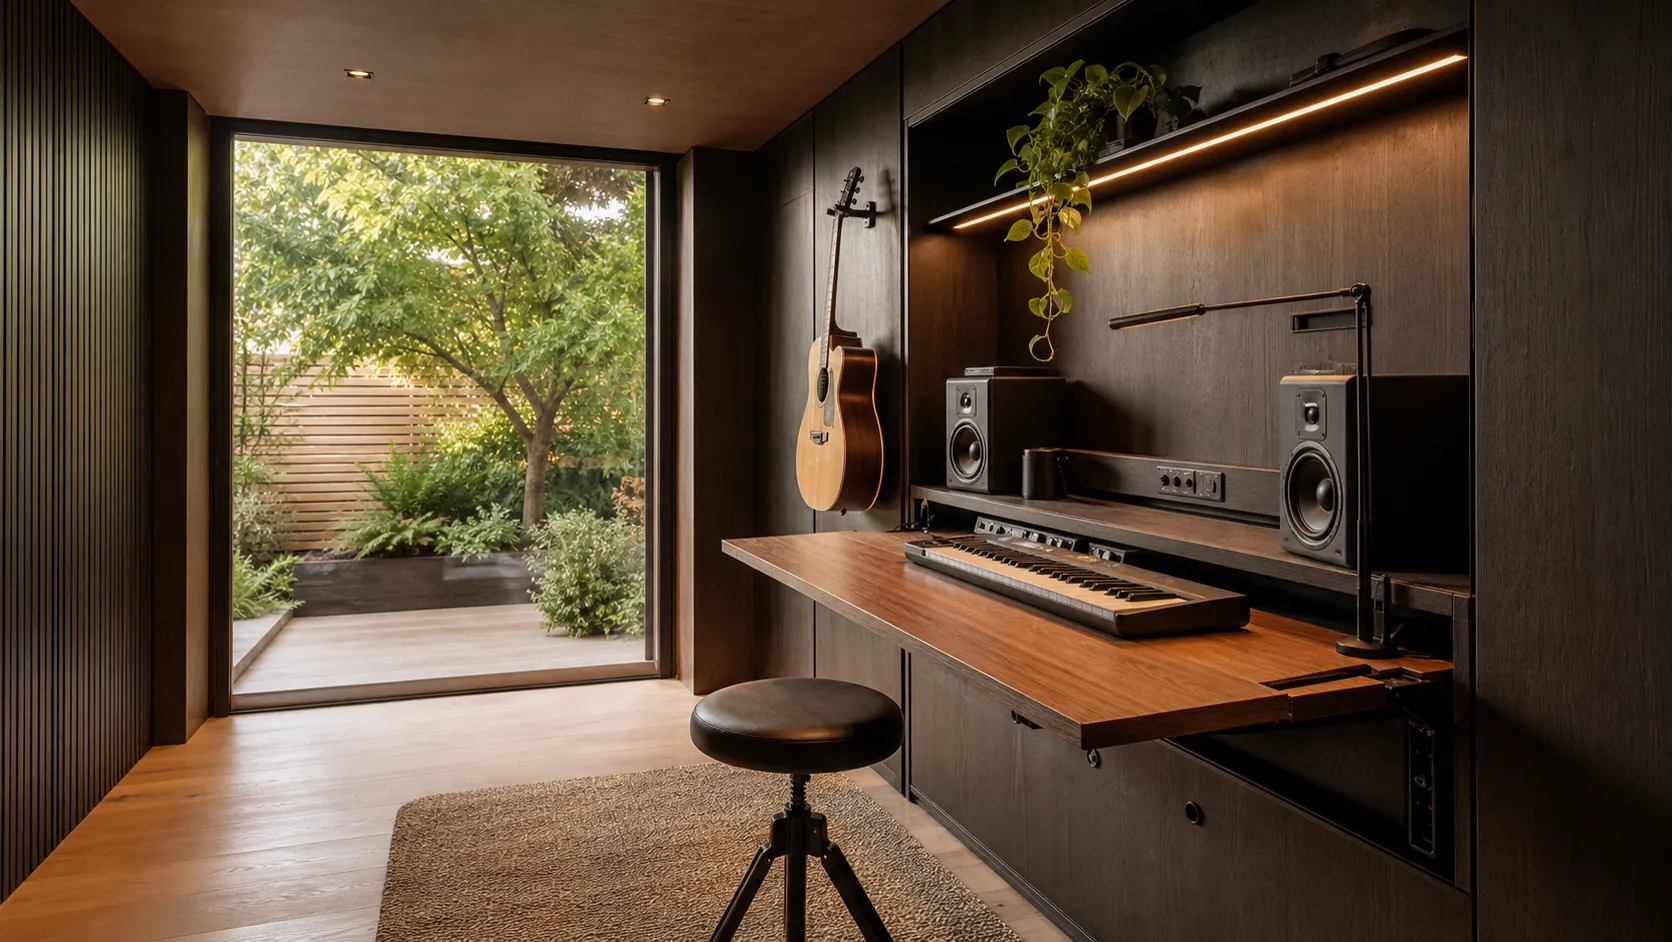
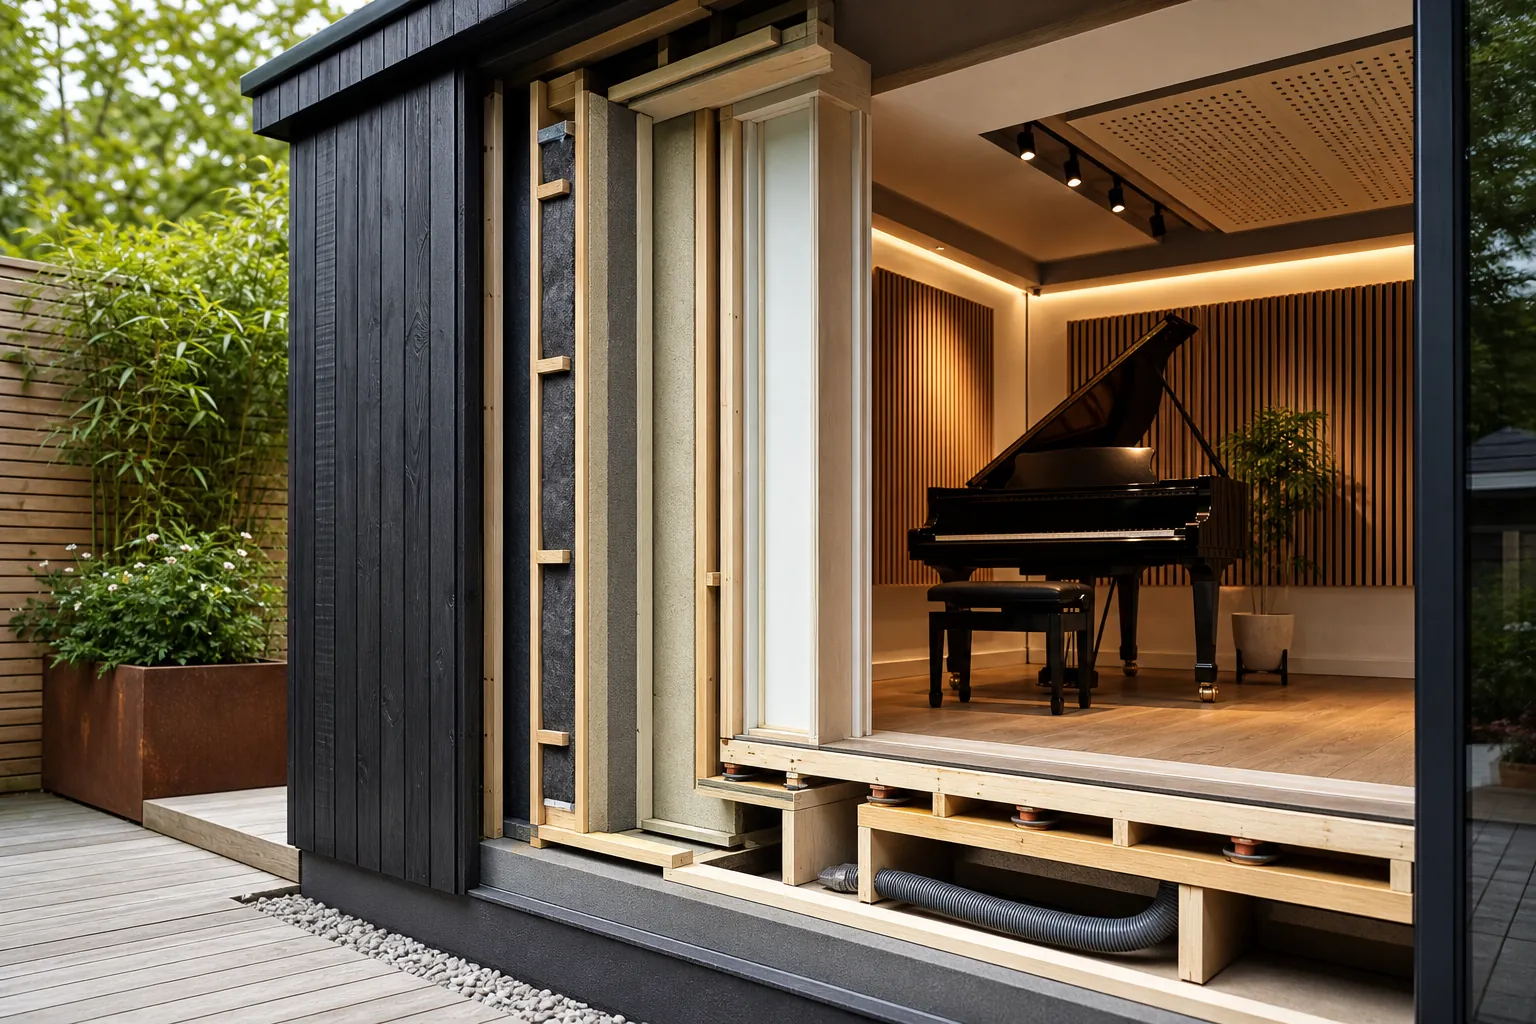
A brochure size is nearly always the external footprint, the measurement of the building as it sits in the garden, cladding and all. The internal room is smaller, sometimes by a genuinely surprising margin, because a soundproofed structure is not a single wall but two independent skins with a gap, insulation and lining between them. Ask for internal dimensions before planning where a desk, a rack or an upright piano will actually go.
This is why small footprints reward careful design rather than a bigger budget. A realistic internal floor area for a given plot depends on how much acoustic build-up the brief actually needs: a room built for quiet synth monitoring can afford thinner walls than one built for bagpipes or a drum kit, so the same external footprint can deliver quite different usable space depending on what it has to isolate.
Ceiling height works the same way. A floating floor and an independent ceiling layer both take a bite out of the height quoted for the shell, and that matters more in a small building than a large one because there is less height to spare in the first place.
The instrument drives the specification more than the footprint does. A producer monitoring synths and drum machines at a moderate level needs less mass in the walls than a bagpiper practising at full volume, so two studios with an identical external footprint can end up with noticeably different internal rooms once each wall is built to suit what actually has to be contained.