
Written and reviewed by the London Garden Music Studios team. Last reviewed 3 September 2026.
The physics behind it is the mass-spring-mass principle: two separate masses connected only by a springy air gap resist sound far better than a single mass weighing the same as both put together. That is why a lightweight inner frame with a proper air gap regularly outperforms a much thicker single skin wall, and why the gap itself, and what does or does not bridge across it, matters as much as the materials on either side of it.
This page covers how that inner structure is actually built, why even a single rigid connection between the two frames undoes much of the benefit, the space it costs inside the building, and when a full room within a room build is genuinely worth having rather than an expensive answer to a modest problem.
The Basic Idea
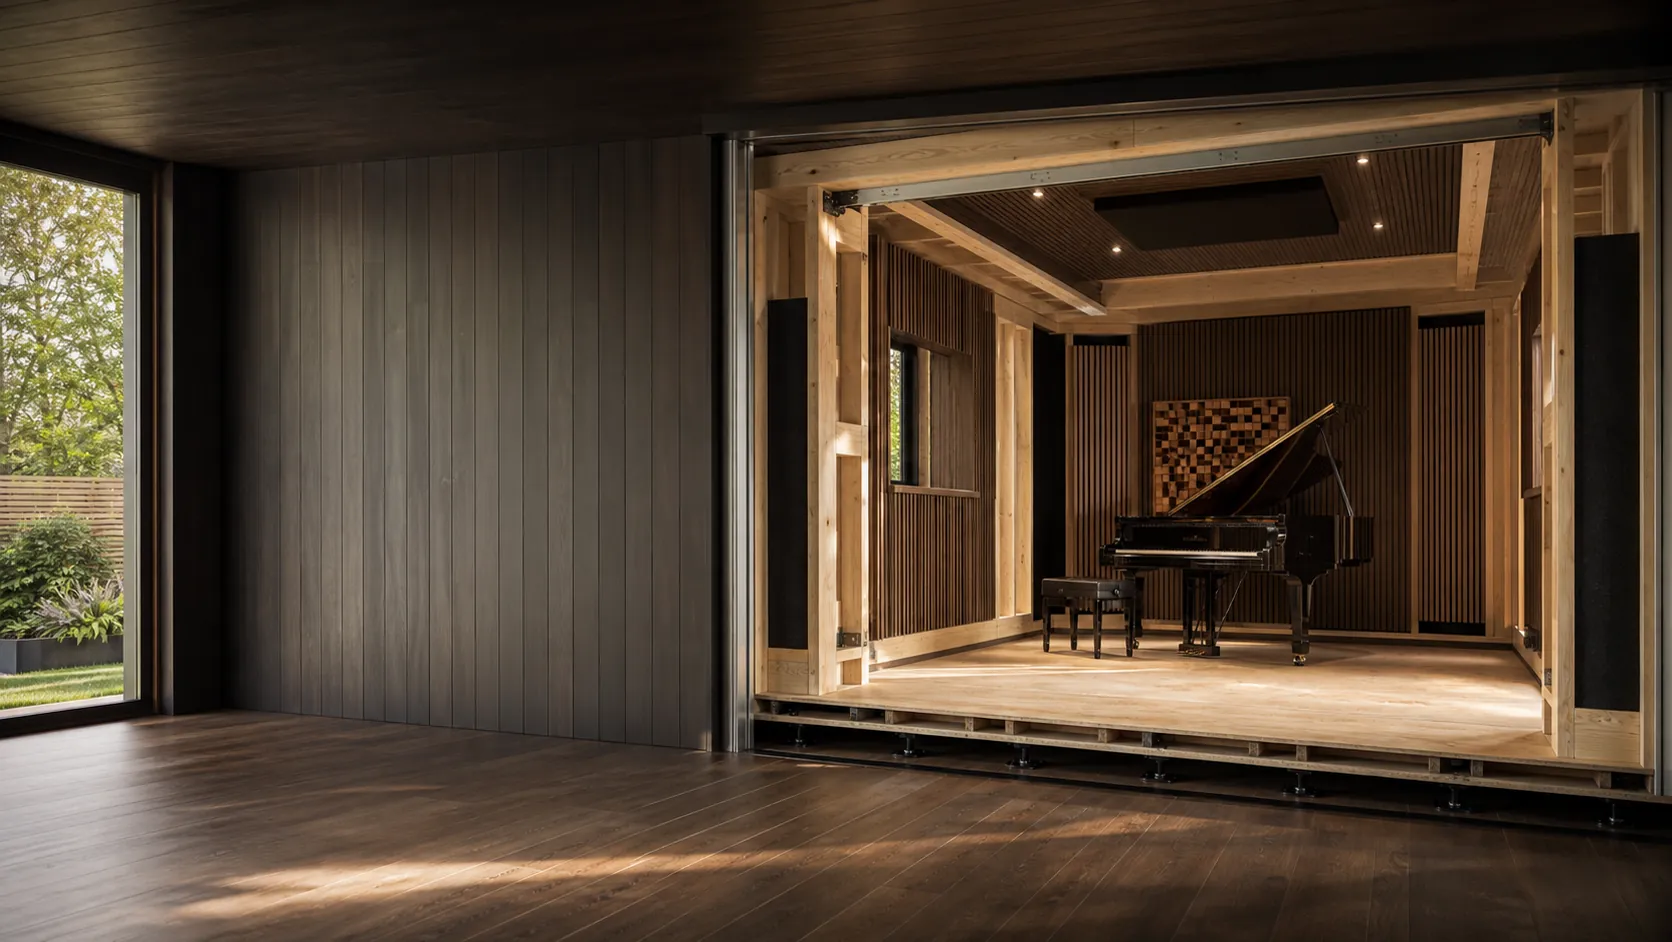
A room within a room is exactly what it sounds like: an independent inner structure, its own frame, floor and ceiling, built inside the outer shell of the garden building so that the two are mechanically separate rather than one continuous structure. Air fills the gap between them, and that gap is doing real acoustic work, not just taking up space that could otherwise be used.
The outer shell keeps the weather out and provides the building's structural strength. The inner leaf is built purely to contain or exclude sound, and because it does not carry the outer building's structural loads, it can be designed around acoustic performance alone rather than compromising with weatherproofing and structural requirements at the same time.
The Mass-Spring-Mass Principle
Two masses separated by a springy gap, in this case a cavity of air, resist sound transmission far better than one solid mass of the same combined weight, because the gap absorbs and dissipates energy that would otherwise pass straight through a single rigid layer. This is the same principle behind double glazing, and it is the reason a decoupled inner frame with a modest gap beats a thicker single wall built from the same total amount of material.
Cavity width matters. A wider gap generally performs better up to a practical point, because the air spring has more room to work, but garden buildings rarely have unlimited space to give away, so the gap gets sized against what the building can actually afford rather than against an ideal figure on paper.
Why No Rigid Connection Matters
The entire principle collapses at a single point of rigid contact. If the inner frame touches the outer shell anywhere solid, a shared stud, a screw driven through both layers, a skirting board fixed to both surfaces, vibration crosses that bridge almost as freely as if the gap were not there at all. One overlooked fixing can undo a significant share of an otherwise well designed build.
This is why flanking transmission and room within a room construction are really two sides of the same subject. The inner leaf is only as good as its weakest connection to the outer building, and finding every one of those connections, not just the obvious ones, is where careful design and careful workmanship earn their keep.
A door frame is a particularly easy place to make this mistake, because a door and its frame often gets fixed across both leaves for convenience during a tight build programme, which is worth checking specifically rather than assuming it was avoided by default.
Floating Floors and Isolated Ceilings
Walls get most of the attention, but floors and ceilings carry sound just as readily, and impact noise, footfall, a dropped drumstick, a kick pedal, travels through a rigid floor connection more efficiently than airborne sound travels through a wall. A floating floor sits on resilient mounts or a dense isolating layer, structurally separate from the slab or joists beneath it, so vibration cannot ride straight up into the surrounding structure.
The ceiling needs the same independence. A hung, isolated ceiling, suspended clear of the roof structure on its own resilient supports rather than screwed directly to the rafters, stops the roof void becoming a flanking path over the top of an otherwise well isolated set of walls.
Resilient Bars, Isolation Clips and Independent Frames
Three approaches get used for decoupling, and they sit at genuinely different points on cost and performance. Resilient bars are thin metal channels fixed across a stud frame before boarding, and they flex slightly under load to reduce direct contact; they are the cheapest option and the easiest to get wrong, because over-tightened screws or boards fixed straight through into the studs behind can bridge the very gap the bars exist to create.
Isolation clips paired with a hat channel give more reliable decoupling, holding the inner lining genuinely clear of the frame behind it rather than relying on a bar's flex alone. A fully independent stud frame, built with its own floor plate separate from the outer frame's floor plate and a genuine air gap between the two structures, gives the best performance of the three and is the specification a serious recording or drum focused build usually needs.
The Space Cost Inside the Building
Every layer of decoupling takes up room. A resilient bar system might cost a few centimetres per wall; a fully independent inner frame with a genuine air gap can take considerably more, and that reduction applies on every wall as well as the floor and ceiling, so the usable internal footprint of a heavily isolated room can end up noticeably smaller than the external building suggests.
That trade-off matters more in a London garden than almost anywhere else, because the external footprint of most garden buildings is fixed by permitted development limits on height and site coverage rather than by how much isolation the design needs. A compact garden means the space a room within a room build consumes is space that was never generous to begin with, which is why sizing the internal layout has to happen alongside the acoustic design, not after it.
When It Is Genuinely Needed and When It Is Overkill
A full room within a room build earns its cost where the source is genuinely loud and low frequency, a drum kit, a bass rig, a PA system, or where neighbours sit close enough that a lesser build up would not give an honest chance of avoiding a complaint. It also makes sense for any use running late into the evening, when background noise elsewhere has dropped and a modest leak becomes far more noticeable.
It is genuinely overkill for some situations. A solo acoustic instrument practised during the day in a generously sized garden with distant neighbours may never need the full decoupled specification, and a smaller building, one that fits within the building regulations exemption for outbuildings under 30 square metres with no sleeping accommodation, as set out by LABC, may simply not have the internal space to spare for it. The right answer follows from the use and the site, not from assuming more isolation is always better.