
Design and Construction Process
Thirteen stages, each with a purpose and an output you can hold. The sequence exists so that acoustic decisions are made before structural ones, planning questions before design ones, and money is committed in stages against visible progress.
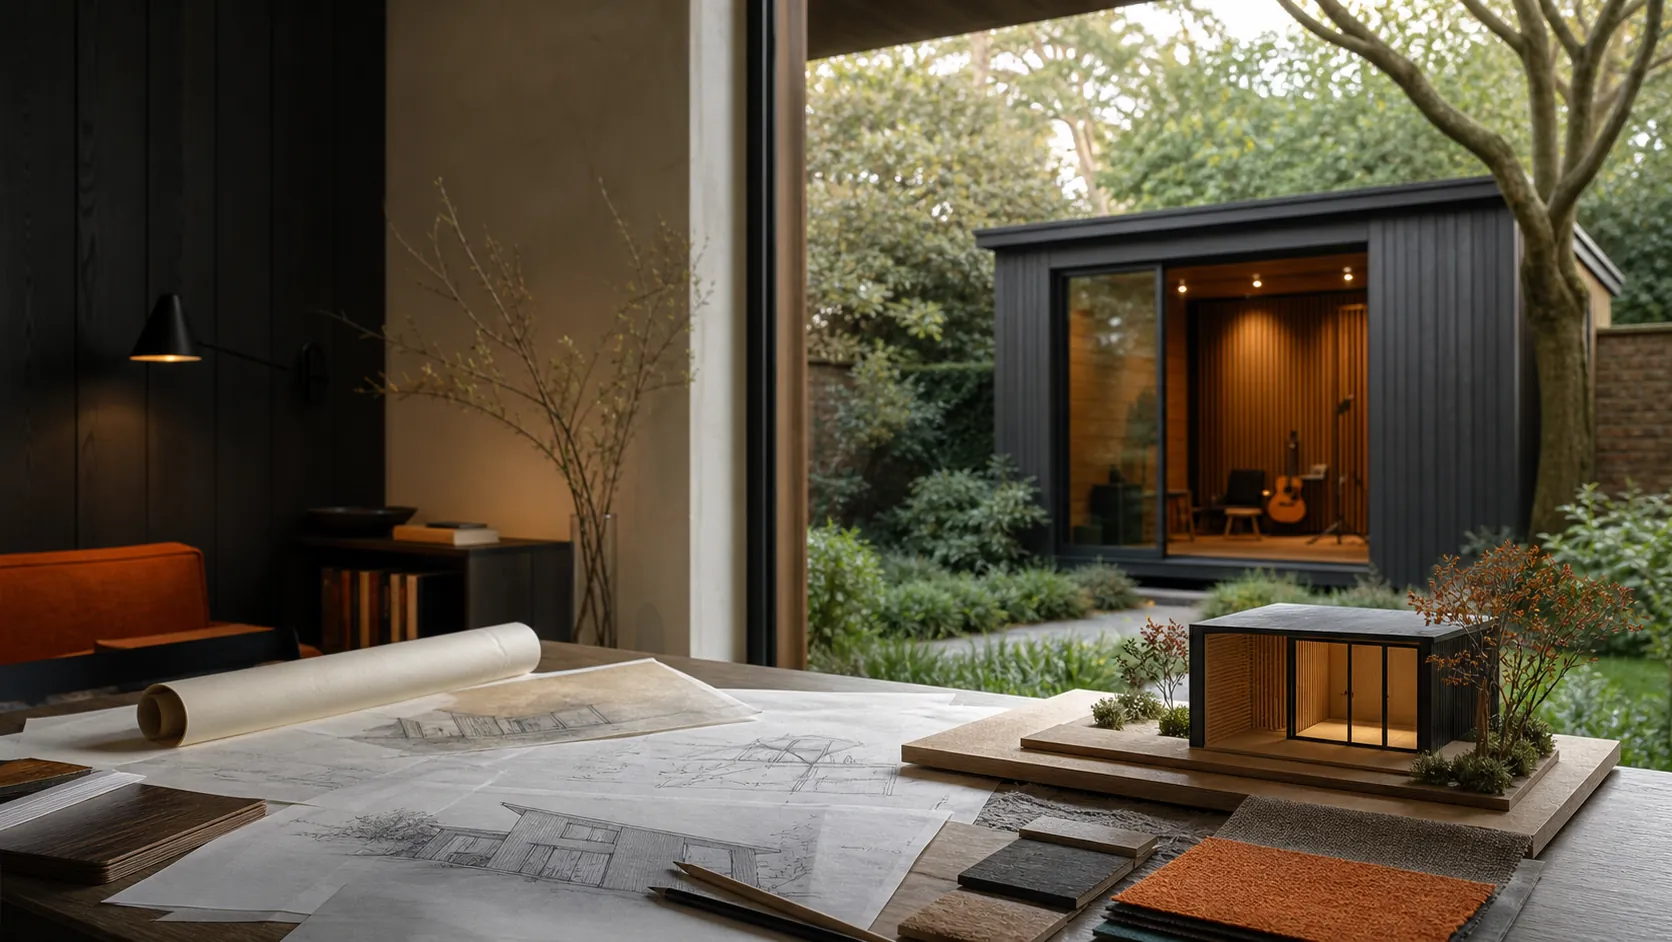
Initial enquiry
You tell us what you play, where you live and what the garden allows.
Use and noise assessment
We establish the loudest realistic use, the working hours and who could hear it.
Site and access survey
Measured survey of the garden, the route in and the ground conditions.
Concept design
Layout, orientation, massing and exterior, tested against planning limits.
Acoustic specification
Wall, floor, ceiling, door, glazing and ventilation build-ups designed for the use.
Planning review
Permitted development check, or a planning application where the property needs one.
Final quotation
A fixed written scope: what is included, what is excluded, staged payments.
Foundations and shell
Groundworks, structure and a weathertight external envelope.
Acoustic construction
The isolation layers: decoupled frames, mass, seals, doors and glazing.
Services and fit-out
Electrics, data, ventilation, cooling, finishes and interior acoustics.
Commissioning
Everything tested working: power, airflow, heat, network, security.
Optional acoustic testing
Independent measurement of the finished room, if you want the numbers on paper.
Handover and aftercare
Documentation, certificates, and a snagging visit once the room has been worked in.
Why the Order Matters
The most expensive mistakes in this trade happen when the sequence runs backwards: a shell is bought, then someone asks how to make it quiet. Our process starts with the noise assessment because the loudest realistic use decides the construction tier, and the acoustic specification has to be settled before the structure is drawn, not after. The same logic puts the planning review before the final design hardens, and the access survey before either, because in London the route into the garden can shape the construction method itself.
Payment follows the same staging. The quotation sets out what each stage includes and what it costs, you pay against progress, and nothing is committed to site before the design, the planning position and the specification are agreed in writing.
Common questions
How long does a garden music studio take to build?
Design, planning and construction each carry their own timeline, and access and complexity move all three. A straightforward single-room build moves in weeks on site; difficult access, multiple rooms or a planning application extend the programme. The quotation includes a project-specific timeline rather than a generic promise.
What happens at the first assessment?
We establish the loudest realistic use, the hours you keep, the size of the garden, the access route and the property's planning position. That is enough to say honestly whether the project is feasible, what tier of construction it needs and what the assessment stage should examine.
What information do you need for a quotation?
The use and instruments, rough garden dimensions, the access route, the property type and your working hours. Photos help. The formal quotation follows the site survey, because ground, boundaries and access measurements all shape the specification.
Do I need to arrange planning myself?
No. The planning review is a stage of the project: we establish the route, design inside it, and where an application is needed we prepare and submit it for you.
Can the finished studio be tested?
Yes, independent acoustic testing by a consultant is an optional stage at the end of the build, priced openly, for anyone who wants measured results on paper.
Start with the assessment, not the brochure
One conversation establishes feasibility, the construction tier and the planning route. From there every stage has a defined output, and you decide at each gate whether to continue.