
Planning Permission for Garden Music Studios
Most London garden studios are buildable, but the route differs by property: permitted development for many houses, a planning application for every flat, and extra care on designated land. Here is the honest map, and a triage tool to place your project on it.
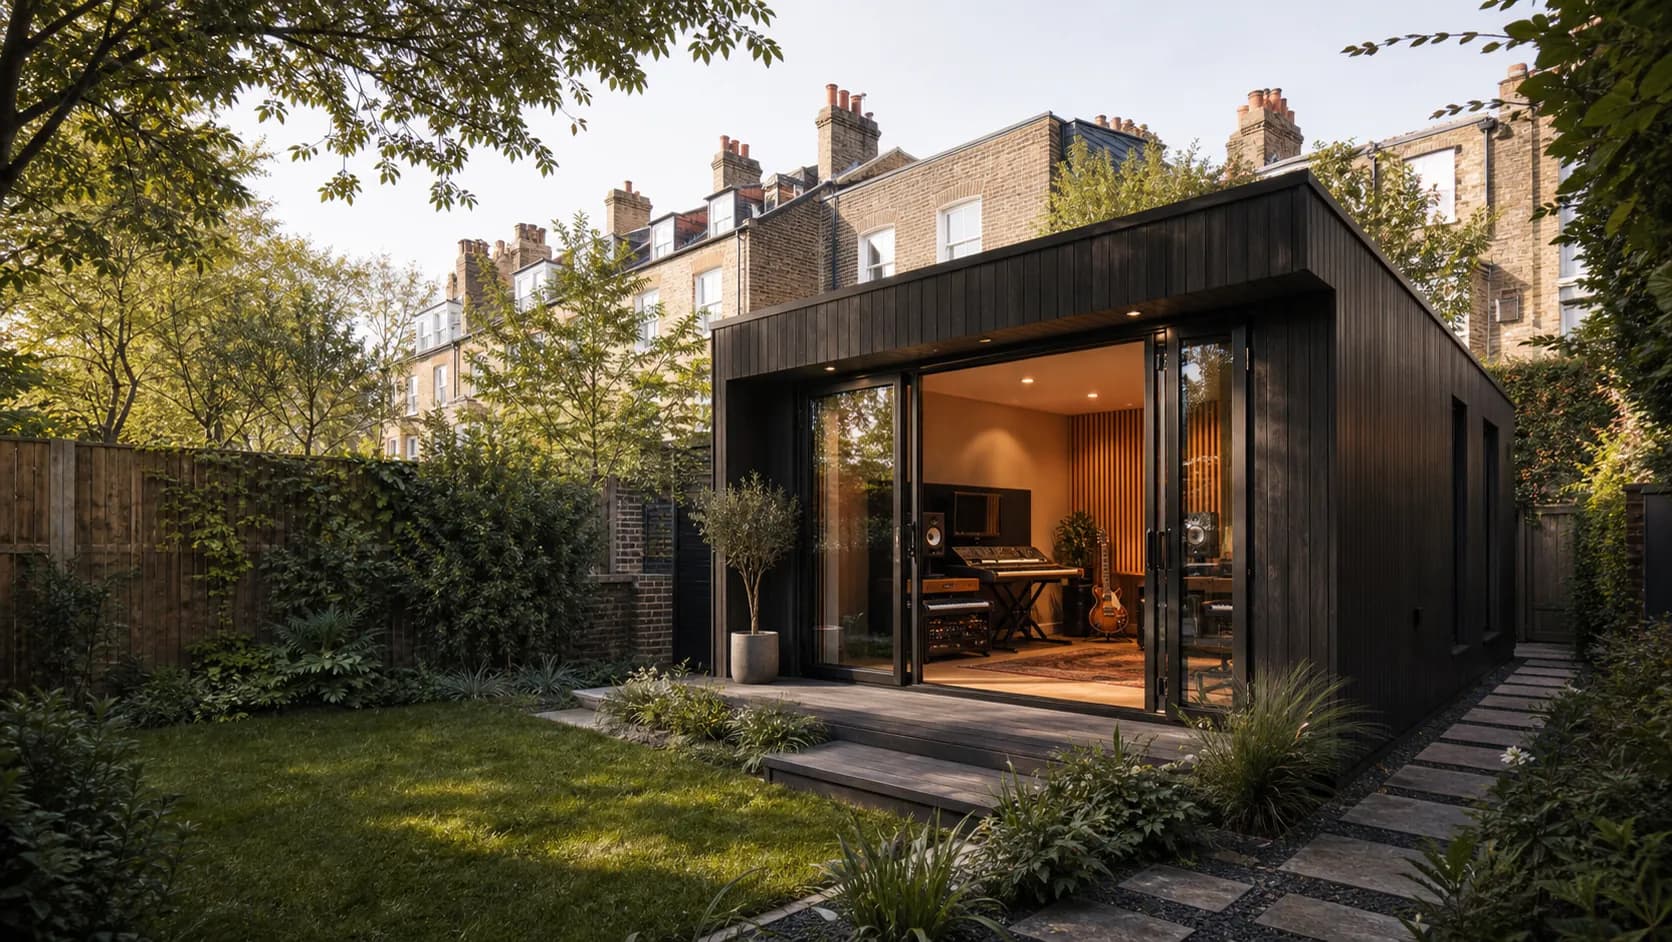
Permitted Development, in Practice
At a house, an outbuilding can usually be built under permitted development rather than a planning application, provided it stays inside the limits: no more than 2.5 metres high where any part sits within two metres of a boundary, up to 4 metres with a dual-pitched roof or 3 metres otherwise when further away, nothing forward of the front of the house, and outbuildings covering no more than half the garden. The use must be incidental to the enjoyment of the house, which a personal music room normally is. The Planning Portal's outbuildings guidance sets the limits out in full.
The 2.5 metre boundary rule shapes more London studios than any other line in the legislation, because most gardens here put the building close to a fence. Designing real internal headroom and a full acoustic ceiling inside that envelope is one of the defining problems of our work, and it is solvable, but it has to be designed rather than assumed. A compact studio lives or dies on exactly this arithmetic.
Flats Are Different, and We Lean Into It
Flats and maisonettes have no permitted development rights for outbuildings. Every garden studio at a flat needs a planning application, however modest the building. Much of the garden-room industry treats that as a reason to walk away; we treat it as a design brief. A well-prepared application, with the acoustic design documented and noise addressed before the case officer asks, is how studios get built behind basement and first-floor flats across London.
Where Extra Care Is Needed
Conservation areas and other designated land tighten the rules, particularly for buildings at the side of a house, and listed buildings need planning permission for any outbuilding in their curtilage. Business use is the other quiet complication: regular pupils or clients visiting, or hiring the room out, can amount to a material change of use, judged case by case by the borough. None of these are dead ends. They are questions to answer before design work hardens, which is exactly where our design process puts them.
Building Regulations and Certification
A detached, single-storey studio under 30 square metres with no sleeping accommodation is generally exempt from Building Regulations, provided it sits at least a metre from a boundary or is built substantially of non-combustible material, as LABC's guidance explains. Electrical work is never exempt in practice: Part P applies, and every installation we fit is certified by a registered electrician. Drainage for a toilet or kitchenette brings regulations into scope as well, and structural calculations back any element that needs them.
Where Does Your Project Land
Ten questions, an indicative answer. It is a starting point for a proper review, not a decision.
Answer the ten questions for an indicative planning position
0 of 10 answered. The result is general guidance, not legal confirmation.
The indicative result appears here once every question is answered.
Planning and Building Regulations requirements depend on the property, proposed use, design and local authority. This tool is general guidance and is not a substitute for project-specific professional advice or a decision from the council.
Common questions
Does a garden music studio need planning permission?
Often not at a house, where permitted development allows outbuildings within height and coverage limits for use incidental to the home. It always depends on the property and the design: flats have no such rights, listed buildings need permission, and designated land tightens the rules. We check the actual position for your property before any design work is committed.
Can you build a studio at a flat?
Yes, but the route differs. Flats and maisonettes have no permitted development rights for outbuildings, so a garden studio at a flat needs a planning application. That is a normal part of our work: we design for the application and prepare it for you.
What height can a garden studio be without planning permission?
Under permitted development at a house, 2.5 metres overall if any part sits within two metres of a boundary, and otherwise up to 4 metres for a dual-pitched roof or 3 metres for other roof shapes. Most London gardens put the building near a boundary, so 2.5 metres is the figure that shapes most of our designs.
Does using the studio for music lessons change the planning position?
It can. Personal practice is normally incidental to living in the house. Regular pupils, clients or commercial hire can amount to a material change of use, which councils judge case by case rather than by a fixed rule. If teaching is the plan, we build that question into the planning review rather than leaving it to chance.
What is a Lawful Development Certificate and is it worth having?
It is a formal council decision confirming a project is lawful without planning permission. It is optional, but it puts the position in writing, which reassures lenders and buyers later. The fee for a proposed-use certificate is set at half the householder application fee; check the borough's current schedule for the live figure.
Do Building Regulations apply to a garden studio?
A detached single-storey building under 30 square metres without sleeping accommodation is generally exempt, provided it sits at least a metre from a boundary or is substantially non-combustible. Electrical work is the exception: Part P applies regardless, and our installations are certified by a registered electrician. Add a toilet with drainage and Building Regulations enter the picture too.
Have the rules changed recently?
No. Despite a busy planning reform news cycle, the permitted development rules for householder outbuildings are unchanged through 2025 and 2026. The height, boundary and coverage limits described here are the ones in force.
Get the planning question answered early
Tell us the property type, the borough and what you want to build. We will tell you which route applies, what it involves and whether we would take the project on.