
London GardenMusic StudiosLondon Garden Music Studios

Multi-Room Garden Music Studios

Garden studios built as two connected rooms, for anyone who needs to separate control from live sound.

Discuss your studio
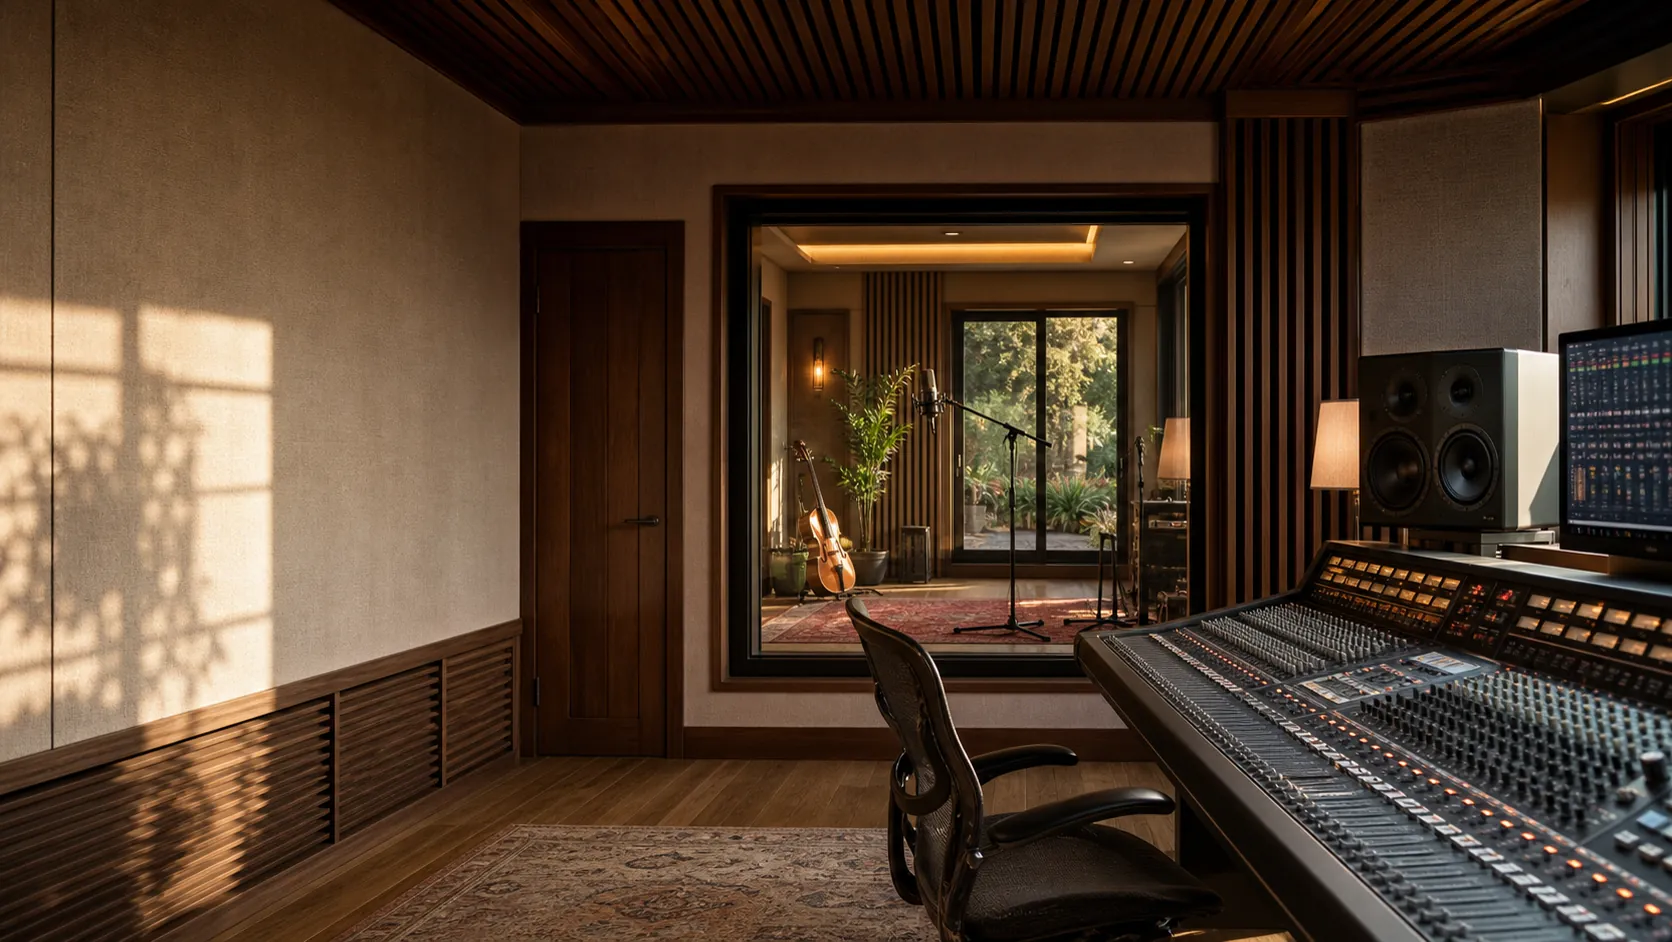
A control room looking through acoustic glazing into a separate live room

A single-room studio asks one space to do everything: writing, tracking and monitoring all happen in the same air. A multi-room studio splits that job, usually into a control room and a live room, so a performer can be recorded without every reflection and every headphone bleed sitting on top of the mix. The benefit is real, but it only holds if the wall between the two rooms is treated as seriously as the wall to the garden.

We design and build multi-room garden music studios across London for people whose work genuinely needs two spaces rather than one bigger one: an engineer tracking vocals while monitoring in a separate room, a small production company running sessions back to back, a teacher who wants a live room for a pupil and a control position that does not double as the waiting area.

Two rooms cost more floor than one, and a garden rarely has an unlimited amount of it, so the decision to split a studio in two is worth testing against the alternative of one larger, better isolated room before a design gets committed to it.

The acoustic challenge

The wall, door and glazing between a control room and a live room have to isolate almost as well as the building's outer envelope, or sound crosses the internal boundary and the second room stops doing its job.

Understand acoustic performance
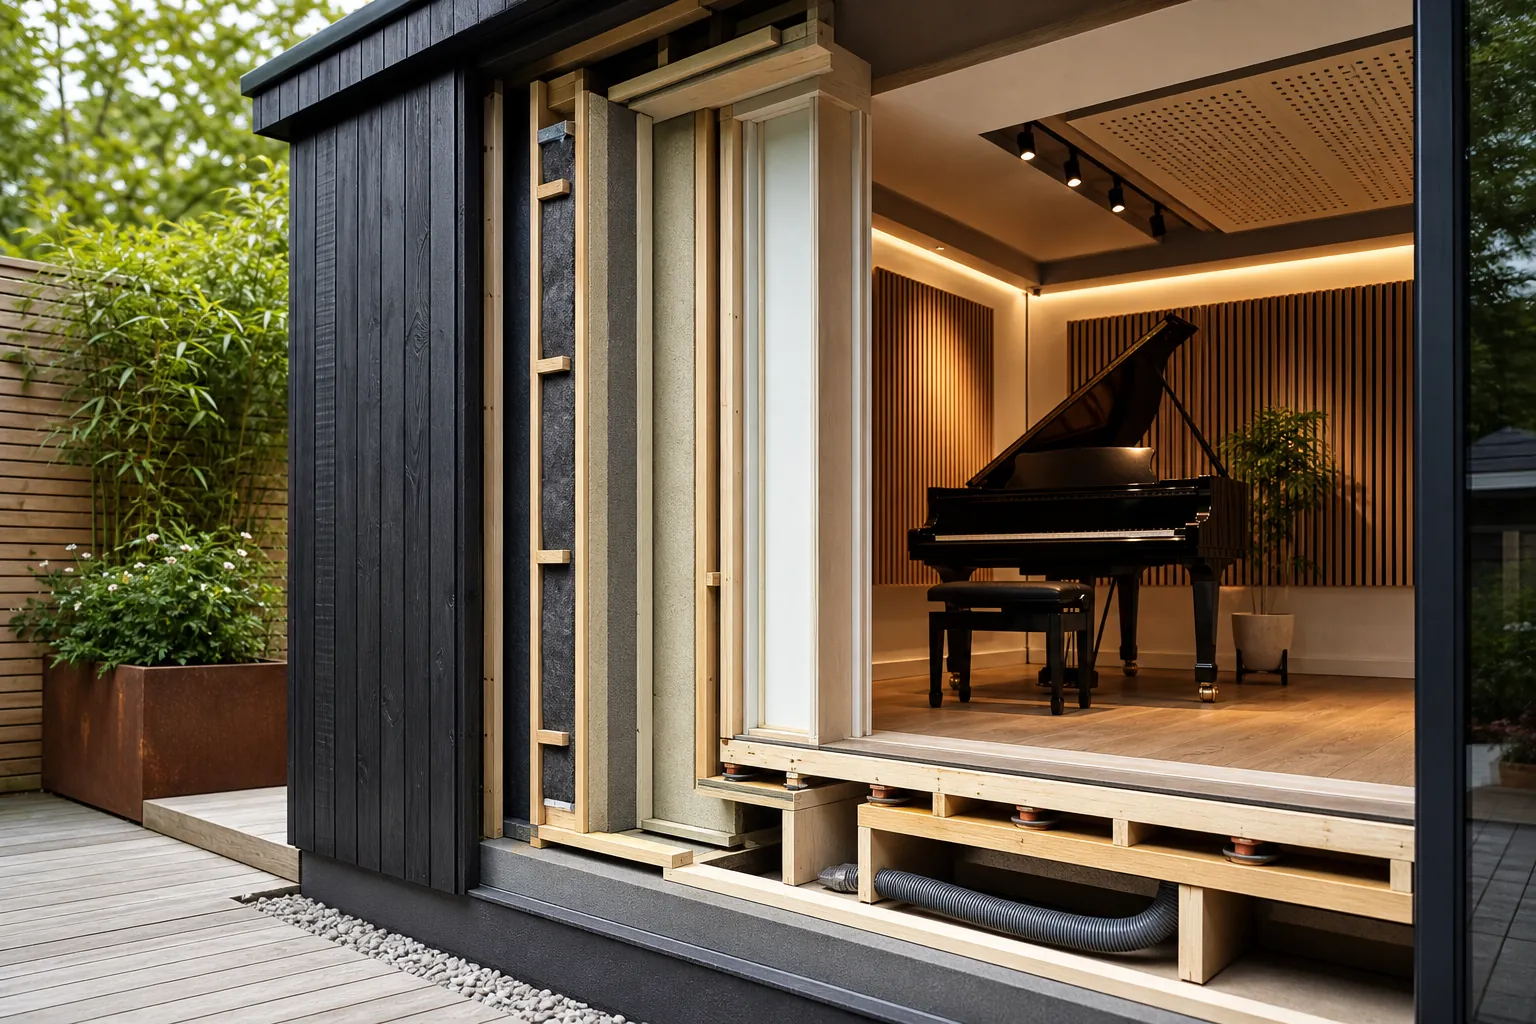
Cutaway view showing the independent inner structure of a soundproof garden studio

Control Room And Live Room

Splitting a studio into a control room and a live room only works if the split is acoustic, not just architectural. The isolation between the two rooms has to do real work: a performer in the live room needs to hear a click or a cue without the control room's monitors leaking back into the microphone, and the engineer needs to hear an honest mix without the live room's own reflections colouring it.

That is a flanking problem as much as a wall problem. Sound crosses between rooms through the obvious path, air through a gap, and through less obvious ones: a shared floor slab, a continuous ceiling void, a stud that ties both leaves together. Understanding how flanking transmission works matters more inside a building than at its outer wall, because there are more shared structural paths to break.

In practice each room is often built with its own independent inner skin, so the control room and the live room do not simply share one set of walls with a door in the middle. It costs more floor area than a single partition, and it is the reason a genuine two-room isolation job is a bigger undertaking than the phrase "extra room" suggests.

None of that has to mean an expensive, heavily engineered build. A modest two-room studio can achieve workable separation using the same room-within-a-room principle applied to each space individually, provided the design treats the shared wall as an acoustic element in its own right rather than a standard stud partition with two coats of paint.

Vocal Booths And Acoustic Lobbies

A vocal booth is really a small live room with a tighter acoustic and a tighter footprint, and it inherits the same isolation problem as any other internal room: the door and the shared wall need to be specified for the level of quiet the booth is meant to deliver, not treated as an afterthought once the rest of the build is finished.

An acoustic lobby, sometimes called a sound lock, is a small buffer space between two rooms so that no single door ever connects a loud room directly to a quiet one, or to the outside. Opening one door into a lobby and a second door into the room beyond stops the momentary flood of sound that happens every time someone comes and goes mid session.

Lobbies also solve a practical problem that has nothing to do with acoustics: somewhere to put a coat, a case or a coffee without carrying it into a room where every surface is doing acoustic work.

The size of a lobby matters less than its consistency. Even a shallow buffer, enough for one person and a closed door on each side, breaks the direct path that a single door would otherwise leave open, while a lobby squeezed down to almost nothing to save floor area stops doing useful acoustic work well before it disappears completely.

Doors As The Weak Point

A wall built to a high isolation standard is only as good as its weakest point, and in almost every multi-room studio that weak point is a door. A standard internal door leaks far more sound than the wall around it, so an acoustic door, properly gasketed and closing under real compression, is not optional in a wall meant to separate a live room from a control room.

The same applies to any glazing between rooms. Sightlines between a control room and a live room matter for a session to run smoothly, an engineer needs to see a performer without an intercom, but glass is acoustically weaker than the wall it sits in unless it is specified for the job: a laminated or double-glazed unit set into its own isolated frame, not a domestic window dropped into an acoustic partition.

Getting the door and glazing specification right at design stage avoids the common failure mode: a wall that tests well on paper but leaks most of its isolation through a door that was chosen after the acoustic budget had already gone on the walls.

Ironmongery matters as much as the door leaf itself. A compression seal only works if the door closes fully home every time, so hinges, a rising or adjustable frame and a handle that pulls the door properly shut all belong in the same specification conversation as the acoustic rating of the door.

Full-Width Garden Builds And Sightlines

Two rooms usually need more garden than one, which pushes some multi-room studios toward the full width of the rear boundary rather than a building tucked into a corner. That changes the build beyond square metreage: a full-width structure concentrates load along one boundary, needs careful thought about drainage and neighbouring walls, and generally needs every panel and board brought in along whatever access route the property actually has, since there is no room to stage materials once the footprint is marked out.

A recent enquiry asked for a studio spanning the full width of a seven to eight metre garden behind a basement flat, with two internal rooms and access along a narrow but direct route from the street. Builds at that scale generally cross the 15 square metre and then the 30 square metre building regulations exemption thresholds, at which point building control sign-off becomes part of the project rather than an optional extra.

A full-width building also removes the garden as a buffer between the studio and the boundary, which puts more weight on the wall specification itself to manage what a neighbour hears, rather than relying on distance to do some of that work.

When Multi-Room Is Worth It

Two rooms earn their floor area when the work genuinely needs simultaneous separation: tracking a live performer while monitoring, running one pupil in a booth while another waits, recording and directing at the same time. If that separation only happens occasionally, the same budget spent on one larger, better isolated single room often serves the work better than two smaller, compromised ones.

The honest question to ask before committing to a two-room brief is how often both rooms would be in use at once. A studio built for a use case that happens twice a month is still two rooms' worth of build and garden every day it is not being used that way, so it is worth being specific about the working pattern before the design locks in the split.

There is a middle option worth naming as well: a single room designed with a demountable or curtained partition, rather than a full second acoustic shell, for anyone who needs occasional separation but not permanent isolation between two spaces. It will not match a genuine two-room build for isolation, but it costs a fraction of the floor area and the specification.

Common questions

The practical details people usually need before deciding whether a garden studio is viable.

Do I need a separate control room and live room?

Only if your work genuinely needs both spaces active in different ways at the same time, such as tracking a performer while monitoring in another room. If separation only happens occasionally, one larger and better isolated single room is often a more effective use of the same garden and the same budget.

How do you stop sound leaking between rooms in a multi-room studio?

Each room generally needs its own independent inner skin rather than sharing a single partition wall, plus doors and any glazing specified to match that standard rather than added as an afterthought. Flanking paths through a shared floor, ceiling void or structural stud matter as much as the wall itself.

What is an acoustic lobby and do I need one?

An acoustic lobby, or sound lock, is a small buffer space between two rooms so no single door connects a loud room directly to a quiet one. It is most useful between a live room and the outside, or between a booth and a busy control room, and it also gives people somewhere to put a coat or a case without carrying it into a treated room.

Can I see into the live room from the control room?

Yes, with glazing specified for the job rather than a standard domestic window. Sightlines matter for running a session smoothly, but glass is acoustically weaker than the wall around it unless it is set into its own isolated frame with the right glazing build-up.

Is a multi-room studio harder to get planning permission for?

It can be, mainly because two rooms usually need more floor area, which affects coverage limits under permitted development and can push a build past the size thresholds that require a full planning application. Flats have no permitted development rights for outbuildings at all, regardless of how many rooms are involved.

Make the room fit the work.

Tell us what you want to record, how you work, and what your garden allows. We’ll start with the constraints that actually shape the room.

Request an assessment