
Written and reviewed by the London Garden Music Studios team. Last reviewed 3 September 2026.
Flanking is the reason a genuinely well built wall does not guarantee a genuinely well isolated room. Junctions between wall and floor, the sole plate a frame sits on, a concrete slab shared between two structures, and every cable, pipe or duct that has to pass through the envelope somewhere, are all potential flanking routes, and any one of them left untreated can carry a surprising amount of sound around an otherwise excellent wall.
This page explains what flanking actually is, why the weakest path in a room sets its overall performance rather than the average of all the paths, why laboratory figures exclude it while real buildings cannot, and what a garden studio build has to get right to keep it under control.
Sound Travels By More Than One Path
Airborne sound pushes directly against the surfaces in its way, walls, glazing, doors, and passes through them according to how well each one resists it. Structure-borne sound, the kind a drum kit or footfall creates, enters the building's frame directly through contact and travels along anything solid connected to that contact point. Flanking is different from both: it is sound finding a route around an element rather than through it, riding a connection the design never intended to be part of the acoustic path at all.
The distinction matters because treating the direct path, the wall itself, does nothing to close a flanking route running alongside it. A wall can be specified to a genuinely high standard and still leak heavily if the floor it sits on, or the roof space above it, carries sound straight past it.
Where Flanking Paths Hide in a Garden Studio
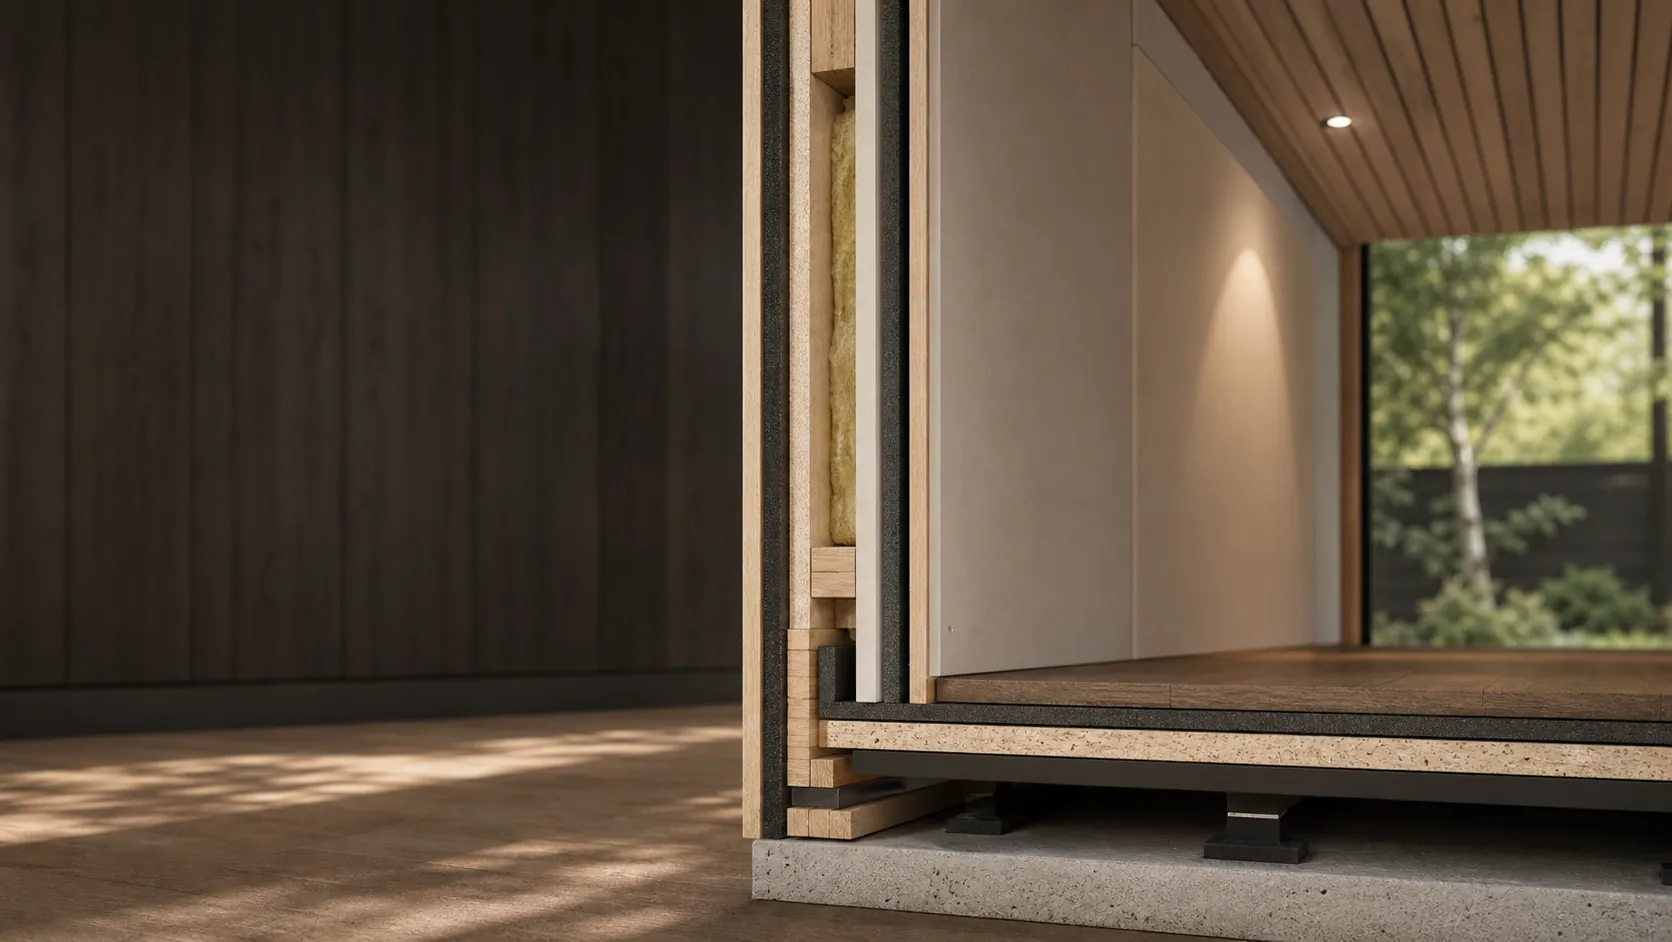
The junction between a wall and the floor beneath it is one of the most common flanking routes, particularly where a sole plate, the timber the wall frame sits on, runs continuously without an isolating strip beneath it, letting vibration travel straight from the wall into the floor structure and outward. A slab poured continuously beneath both the inner and outer leaf of a room within a room build can act the same way, quietly bridging a gap the walls above were carefully designed to maintain.
Service penetrations are just as common a culprit: the point where a power cable, an aerial lead or a ventilation duct passes through the envelope. Each one is a hole in an otherwise sealed structure, and unless it is properly sealed and, for ventilation, routed through an attenuated path rather than a straight duct, it becomes one of the easiest routes sound has out of the room. Door frames add another route, where the frame itself bridges from the inner leaf to the outer shell instead of sitting independently within the opening.
Why the Weakest Path Sets the Result
A room's overall performance is not an average of every wall, floor, ceiling and junction involved. It is capped by whichever path lets the most sound through, because sound takes every available route simultaneously and the loudest of those routes dominates what a listener on the other side actually hears. That is also why a council investigating a noise complaint responds to what actually reaches the boundary, not to what a wall specification was supposed to achieve on paper.
This is why a design that looks thorough on paper, correct wall build up, correct floor build up, correct ceiling build up, can still disappoint on completion if a single junction or penetration was missed during construction, and it is a large part of the gap between what a room is designed to achieve and what a finished build actually delivers. Finding and closing every path matters more than over-specifying any single one of them.
Why Laboratory Figures Exclude It and Site Figures Include It
A laboratory sound reduction test is deliberately constructed to remove flanking from the result, testing a single element in a purpose-built rig designed to prevent sound finding any route except straight through the panel being tested. That is a fair way to compare one material or construction against another, but it is not a prediction of what happens once the same construction is built into a real room with real junctions.
A field measurement in a finished building, by contrast, cannot exclude flanking even if it wanted to, because every real junction, penetration and shared structure is part of what a microphone or a sound level meter on the far side actually picks up. That is one of the two reasons site results run below laboratory figures for what looks like the same wall, and it is why a single headline figure tells you very little on its own, and why independent testing by a professional acoustician, the kind of work carried out by members of the Institute of Acoustics, exists to check what a finished room actually achieves.
How Design and Workmanship Control It
Controlling flanking starts at design stage by treating the whole envelope as one continuous system rather than a collection of separate elements: walls, floor and ceiling all need to decouple from the outer shell consistently, not just the walls where flanking is most obviously discussed. That means an isolating strip under every sole plate, a floor structurally separate from the slab it sits on, and a ceiling hung clear of the roof void above.
On site, it comes down to sequencing and inspection rather than any single clever detail: checking every junction before it gets covered by a board or a lining, sealing every penetration properly rather than making do, and fitting door frames so they sit within the inner leaf rather than bridging across to the outer one. None of this shows up on a finished room's surface, which is exactly why it gets missed on builds where nobody is specifically checking for it.
Garden Studio Examples Worth Knowing
In a room built around an independent inner leaf, the most common flanking failure is a continuous slab or sole plate that quietly connects the inner and outer structures at floor level, undoing decoupling that was done properly everywhere else. A ventilation path straight through the wall without an attenuated silencer box is nearly as common, and just as damaging, because it is a hole engineered into an otherwise sealed room by necessity rather than by oversight.
For a recording focused build, where a microphone registers far more than a person standing in the same spot, these details matter even more than in a practice room, because a flanking path too minor to notice by ear is often exactly loud enough to show up clearly on a take.