
Sound Isolation and Acoustic Performance
This page explains how a garden studio actually keeps sound in, why a single headline decibel figure is usually misleading, and what an honest specification looks like for your instrument. No promises a building cannot keep.
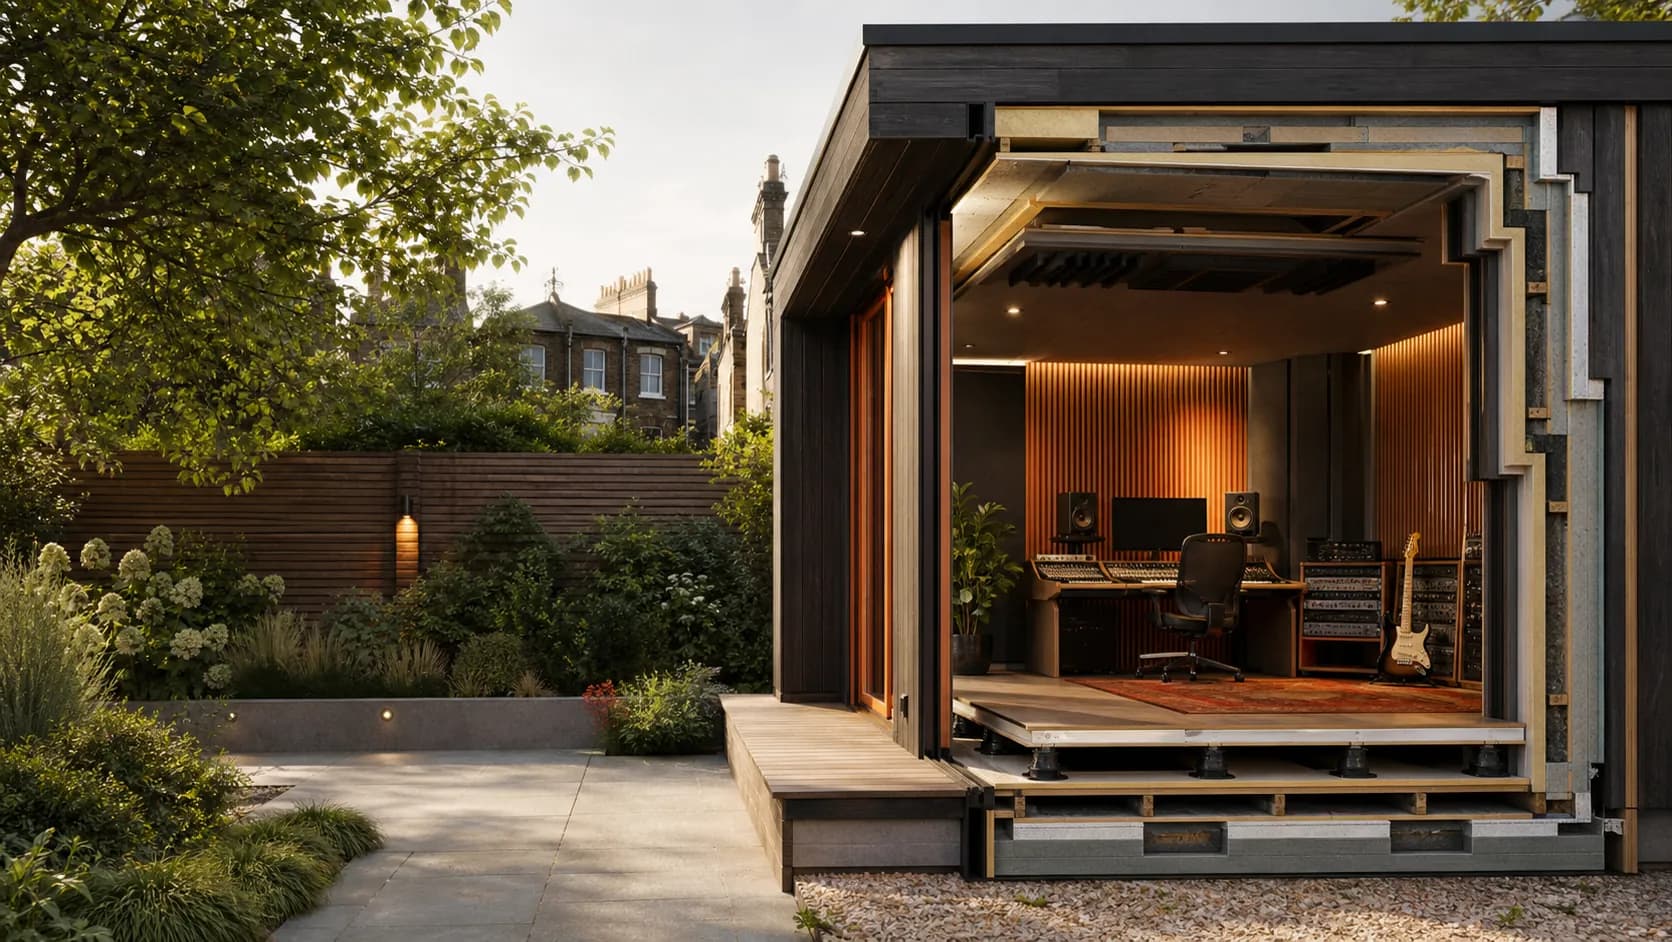
Isolation and Treatment Are Different Jobs
Sound isolation is what stops energy crossing the boundary of the room, in either direction. Acoustic treatment is what shapes the sound inside the room: absorption, diffusion, bass control. The two are routinely confused, and the confusion is expensive, because foam on a wall does almost nothing to protect a neighbour. A room can sound superb inside and still leak badly; a bunker can be perfectly isolated and unpleasant to work in. A studio needs both, designed separately, and the materials doing each job barely overlap.
The Four Tools of Isolation
Every isolating construction is built from the same four tools. Mass resists sound: heavier layers move less when air pressure waves hit them, and doubling the mass of an element buys roughly six decibels of resistance. Decoupling breaks the solid paths: two independent frames with an air gap transmit far less than one shared structure, which is why room-within-a-room construction is the backbone of serious studios. Damping turns vibration into heat inside the structure. Airtightness closes the paths that bypass everything else, because sound treats a gap the way water does.
Sound Leaves by Every Path Available
Airborne noise pushes directly at walls, roof and glazing. Structure-borne and impact noise, the signature of drums and footfall, enters the frame and the ground and travels along anything solid. Flanking transmission sneaks around elements rather than through them, riding junctions, sole plates and shared slabs. Openings are the weak points: doors, windows and ventilation are where isolation is won or lost, which is why an acoustic door and glazing package and attenuated ventilation get engineered rather than picked from a catalogue. Isolation only counts when every path has been dealt with, and the weakest one sets the result.
Frequency Decides How Hard the Job Is
Performance depends on frequency. The same wall that comfortably stops conversation passes far more energy at kick-drum and bass frequencies, because isolation weakens as frequency falls. This single fact explains most garden studio disappointments: a building marketed as soundproof was tested against speech, then asked to contain a subwoofer. It is also why we specify against your loudest, lowest realistic use rather than an average.
Why We Do Not Sell a Number
Laboratory ratings (Rw) describe one element under ideal conditions with flanking eliminated. Field measurements (DnT,w) describe a real building with every path included, and they come out lower, with no fixed conversion between the two. Where you measure, what you measure against and the frequency bands you report all move the answer. So a single headline figure on a brochure tells you very little about what your neighbour will hear at 11pm. What matters is a design built around your use, your site and your hours, explained so you can interrogate it, and optionally verified by independent testing when the room is finished.
What Your Use Actually Demands
Pick the closest use and see the shape of the problem: the challenge, the transmission risk, the construction it points to and the questions a survey has to answer.
Production and mixing
The Main Challenge
Accurate monitoring rather than raw volume. The room has to stay honest at the listening position while keeping steady monitor energy away from neighbours during long sessions.
Typical Transmission Issue
Continuous mid and low frequency energy from monitors and a subwoofer, often into the evening. The sustained nature matters more than the peak level.
Why a Site Assessment Matters
Monitoring level and neighbour distance vary so much between gardens that the same construction can be generous in one street and marginal in the next.
Likely Construction Considerations
- Decoupled twin-skin walls with mass appropriate to monitoring level
- Room proportions and treatment planned around the mix position
- Broadband absorption and bass control designed with the build, not bolted on after
- Quiet ventilation so the noise floor does not mask low-level detail
Questions That Need Answering
- Monitor size, subwoofer use and typical listening level
- Working hours, and whether evening and weekend work is routine
- Distance to the nearest neighbouring habitable room
Common questions
Can you completely soundproof a garden room?
No, and nobody honest will tell you otherwise. Soundproof is not an absolute condition: every construction reduces sound by an amount that varies with frequency. The real question is whether the reduction is enough that your use, at your hours, does not disturb your neighbours or your recordings. That is a design target, and it is achievable.
How many decibels of reduction will my studio achieve?
We will not promise a number before the design exists, because honest performance depends on the construction, the frequency content of your sound, the site and the workmanship. What we do is design to your loudest realistic use, explain the reasoning, and offer independent acoustic testing of the finished room if you want measured results on paper.
Why does bass get through walls that stop voices?
Sound insulation weakens as frequency falls. A wall works by mass and damping, and low frequencies carry long wavelengths and high energy that lightweight structures barely resist. This is physics rather than product choice, and it is why a studio for drums or DJ monitors is engineered so differently from a room for speech.
Do acoustic panels stop the neighbours hearing my music?
No. Panels are treatment: they absorb reflections and improve the sound inside the room. Isolation, which is what keeps sound from crossing the boundary, comes from mass, decoupling and airtightness in the structure itself. A room can be beautifully treated and still leak, which is the most common disappointment in DIY conversions.
What is Rw and what is DnT,w?
Rw is a laboratory rating of one building element with flanking paths excluded. DnT,w is measured in the finished building, between real spaces, with every path included. Site results run below lab figures and there is no fixed conversion between them, so treat any quoted lab number with care until someone explains how it translates to your garden.
Can you test the finished studio?
Yes. We can arrange independent measurement of the completed room by an acoustic consultant, agreed as part of the project. Testing is optional and priced openly; the professional bodies for this work are the Institute of Acoustics and the Association of Noise Consultants.
How is the studio ventilated without letting sound out?
Through attenuated ventilation paths: air moves through silencers and lined ducts that strip acoustic energy while the airflow continues. Sealed rooms need mechanical ventilation to stay usable, so this is a core part of the design, not an optional extra bolted on at the end.
Tell us what the room has to contain
Drums at 9pm, pipes on Sunday afternoon, monitors all day: the honest brief starts with the loudest thing you will do and the neighbours who might hear it. We take it from there.