
London GardenMusic StudiosLondon Garden Music Studios

Relocatable and Modular Music Studios

Garden studios designed to be taken apart and rebuilt at a future property, with an honest account of what that costs acoustically.

Discuss your studio
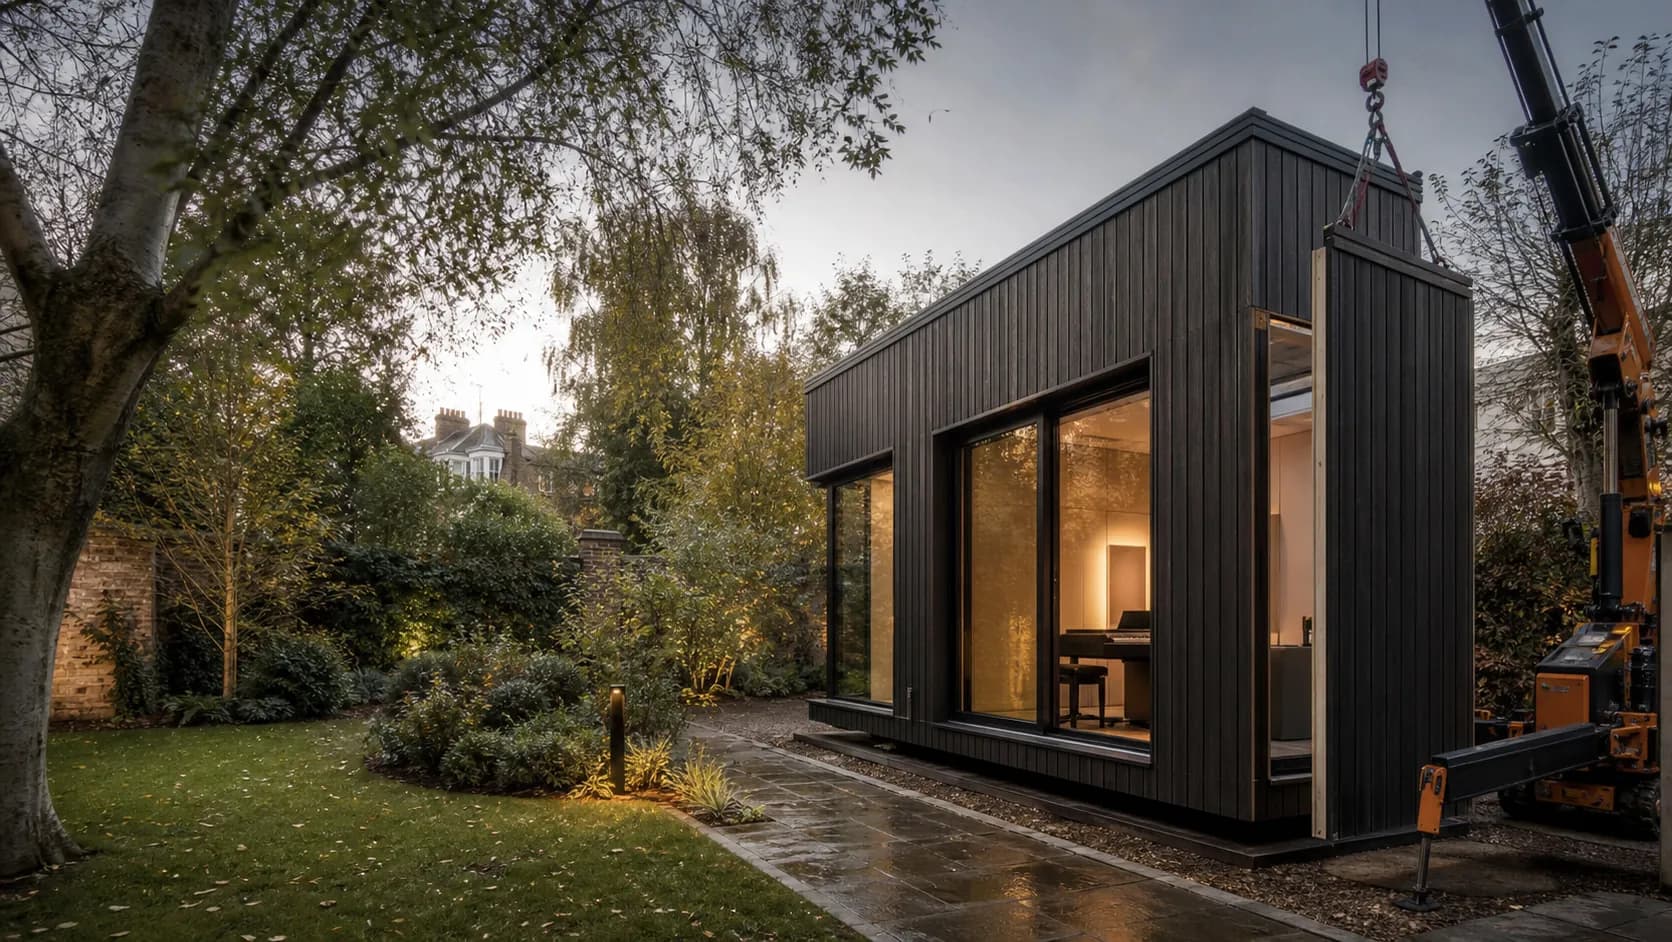
A precision-built modular music studio being installed in a London garden

Whether a garden music studio can move to your next property is a fair question to ask before you build, not after. The honest answer is that it depends entirely on how the building is put together in the first place: a studio built like a permanent house extension is not coming apart cleanly, while one engineered from the outset as a kit can be unbolted, transported and rebuilt.

We design relocatable and modular garden music studios for people whose next move is a real possibility rather than a hypothetical: a leaseholder who may need to leave before a lease runs out, a renter who expects to buy within a few years, a musician whose work could take them somewhere else in London or further afield. The design decisions that make a studio genuinely relocatable have to be made at the very start, because they cannot be retrofitted once the walls are sealed.

None of this is free. A building engineered to come apart again gives up some of the performance a permanent equivalent could reach, and being clear about exactly where that trade-off falls is a better starting point than a promise that a relocatable studio performs identically to one that never has to move.

The acoustic challenge

The two things that make a room acoustically isolated, continuous mass and permanently sealed joints, are exactly the two things that resist being taken apart, so a relocatable studio has to find isolation another way.

Understand acoustic performance
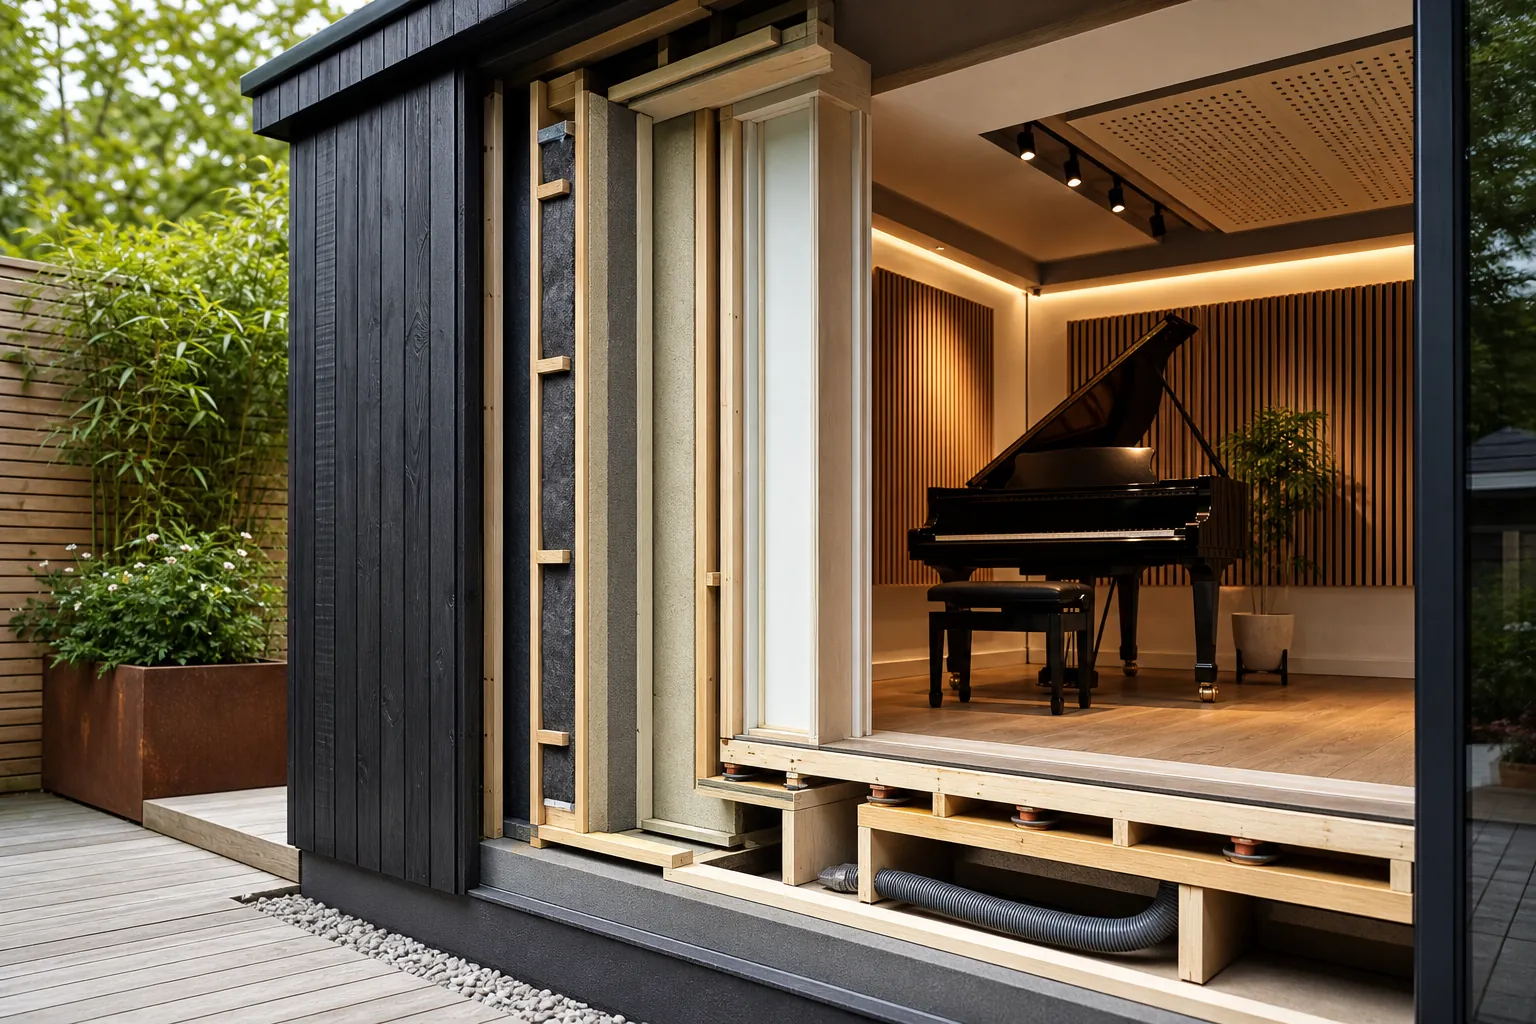
Cutaway view showing the independent inner structure of a soundproof garden studio

Permanent, Modular And Panelised Construction

Permanent construction ties a studio to its slab: walls built up in place, wet-plastered and sealed, with services chased into the structure. It is the strongest option acoustically and the least willing to move, because taking it apart destroys most of what makes it work.

A fully modular building is built largely off site as complete units and craned or transported into place, then reversed the same way if it needs to move, which usually keeps a structural warranty intact through the process. Panelised construction sits between the two: panels are built to a fixed specification and assembled on site, bolted rather than wet-fixed, and sized deliberately to whatever access route the property allows.

For most garden studios where dismantling and rebuilding is a genuine future possibility rather than a certainty, panelised construction is the practical middle ground: it does not need a crane on day one, and the same bolted joints that let it go up without one are what let it come apart again later.

Why Mass And Airtightness Resist Dismantling

Acoustic isolation performance depends on two things above almost everything else: mass, because a heavier structure resists being set into motion by sound energy, and airtightness, because a single unsealed gap can undo the isolation a wall otherwise provides. Both of those are exactly what makes a structure hard to take apart.

A permanent build achieves mass and airtightness with continuous, wet-sealed layers: plaster skimmed over a joint, mastic run along a junction, a slab poured as one piece. Every one of those is a bond, not a connection, and a bond does not undo itself. A relocatable design has to achieve the same two properties using compressible gaskets at every panel joint instead of mastic, and bolted connections instead of a continuous poured structure, which is a harder specification problem than simply building it once and leaving it alone.

This is why a relocatable studio cannot simply copy a permanent specification and swap the fixings. Every layer that would normally be continuous, the outer skin, the inner lining, the floor and ceiling build-ups, has to be reworked as a series of discrete, sealed panels that still add up to the same mass and the same airtightness once they are bolted and gasketed together.

Bolted Connections And Ground Screws

A relocatable studio is engineered as a kit from the frame down. Panel-to-panel and panel-to-frame junctions use bolted connections rather than nails, screws driven in permanently, or adhesive, so the same joints that hold the building together under normal use can be undone deliberately when the time comes.

Foundations follow the same logic. Ground screws thread into the ground without a poured concrete base, carry the structure on an elevated frame, and can be unscrewed and removed when a building relocates, leaving the garden largely as it was. A concrete slab is a stronger, more permanent base for a heavier building, but it is not coming up again, which makes it the wrong foundation for anything designed to move.

Services follow the frame rather than being buried in it: cabling and pipework run on the surface or in accessible channels instead of chased into a wet wall, so disconnecting them does not mean cutting into finished plaster.

What A Move Actually Involves

Moving a relocatable studio is a project in its own right, not a weekend job. Services are disconnected first, water, data and power, with the electrical supply requiring proper isolation and later recertification by a registered electrician against the same rules that applied when it went in.

The building itself comes apart along its designed joints, with every acoustic seal, the gaskets doing the airtightness work at each junction, treated as consumable and replaced rather than reused, since a compressed gasket does not seal the same way twice. Panels and frame are then transported to the new property and reassembled in the same order they came apart, followed by recommissioning: rechecking the seals, the electrics and the ventilation before the room goes back into use.

Anyone weighing up whether a garden music studio can actually be moved should treat that sequence as the honest scope of the job, rather than assuming a relocation is closer to unplugging a shed than rebuilding a small acoustic structure.

The trigger for a move is rarely planned years in advance, which is another reason the design work happens up front rather than at the point of moving. A studio built with generic bolted joints and a documented disassembly sequence can be moved on a realistic timescale when the need arises. One built as a one-off without that discipline effectively has to be re-engineered on the day, which defeats the point of calling it relocatable in the first place.

The Honest Trade-Off

A relocatable build gives up some low-frequency performance against an equivalent permanent design. Bass is the frequency range mass resists best, and a gasketed, bolted structure cannot match the continuous mass of a wet-sealed permanent build of the same thickness, so a relocatable studio built for a drummer or a bass-heavy producer needs that trade-off stated plainly rather than glossed over.

The other cost is procedural, not acoustic: moving a studio to a new address does not carry its planning status with it. Planning permission and permitted development rights are attached to the property, not the building, so a studio that was lawful under permitted development at one house has to be assessed again at the next one, and a flat at the new address means an application regardless of what applied before.

For a footprint that could just as easily be built as a small, permanent single-room studio, it is worth weighing that acoustic and procedural cost against how likely the move actually is, rather than building in flexibility that may never get used.

Common questions

The practical details people usually need before deciding whether a garden studio is viable.

Can a garden music studio really be moved to a new house?

Yes, but only if it was designed to come apart in the first place. A permanent build with wet-plastered walls and a poured slab cannot be relocated without effectively rebuilding it from scratch, while a panelised or modular studio engineered with bolted joints and a removable foundation can genuinely be dismantled, transported and rebuilt.

What is lost acoustically in a relocatable studio compared to a permanent one?

Mainly low-frequency isolation. A permanent build achieves mass and airtightness through continuous, wet-sealed construction, which resists bass energy more effectively than a gasketed, bolted structure of the same thickness. A relocatable studio can still be well isolated, but the trade-off should be stated plainly rather than assumed away.

Do I need a new planning application when I move a relocatable studio?

Almost certainly, in the sense that planning status does not travel with the building. Permitted development rights and any existing consent apply to the original property, so the new site needs its own assessment, and if the new property is a flat it needs a planning application regardless of what applied at the old address.

What is the difference between ground screws and a concrete slab for a relocatable studio?

Ground screws thread into the ground and support the building on an elevated frame, and can be unscrewed and removed if the studio relocates. A concrete slab is stronger and more permanent, which suits a heavier building that will never move, but it cannot be lifted up again, so it is not the right foundation for a design meant to be relocated.

What does moving a garden music studio actually involve?

Disconnecting services including electrics, which need recertification once reconnected, dismantling the building along its designed bolted joints, transporting the panels and frame to the new property, and reassembling and recommissioning the room including replacing acoustic seals that were compressed the first time. It is a proper small construction project, not a same-day job.

Make the room fit the work.

Tell us what you want to record, how you work, and what your garden allows. We’ll start with the constraints that actually shape the room.

Request an assessment