
Garden Music Studios for Narrow and Difficult London Access
Terraced streets, basement flats, shared alleys, external staircases and passages you have to turn sideways in. This is normal London geography, we treat it as a design input rather than a deal-breaker, and it is where we do our most distinctive work.
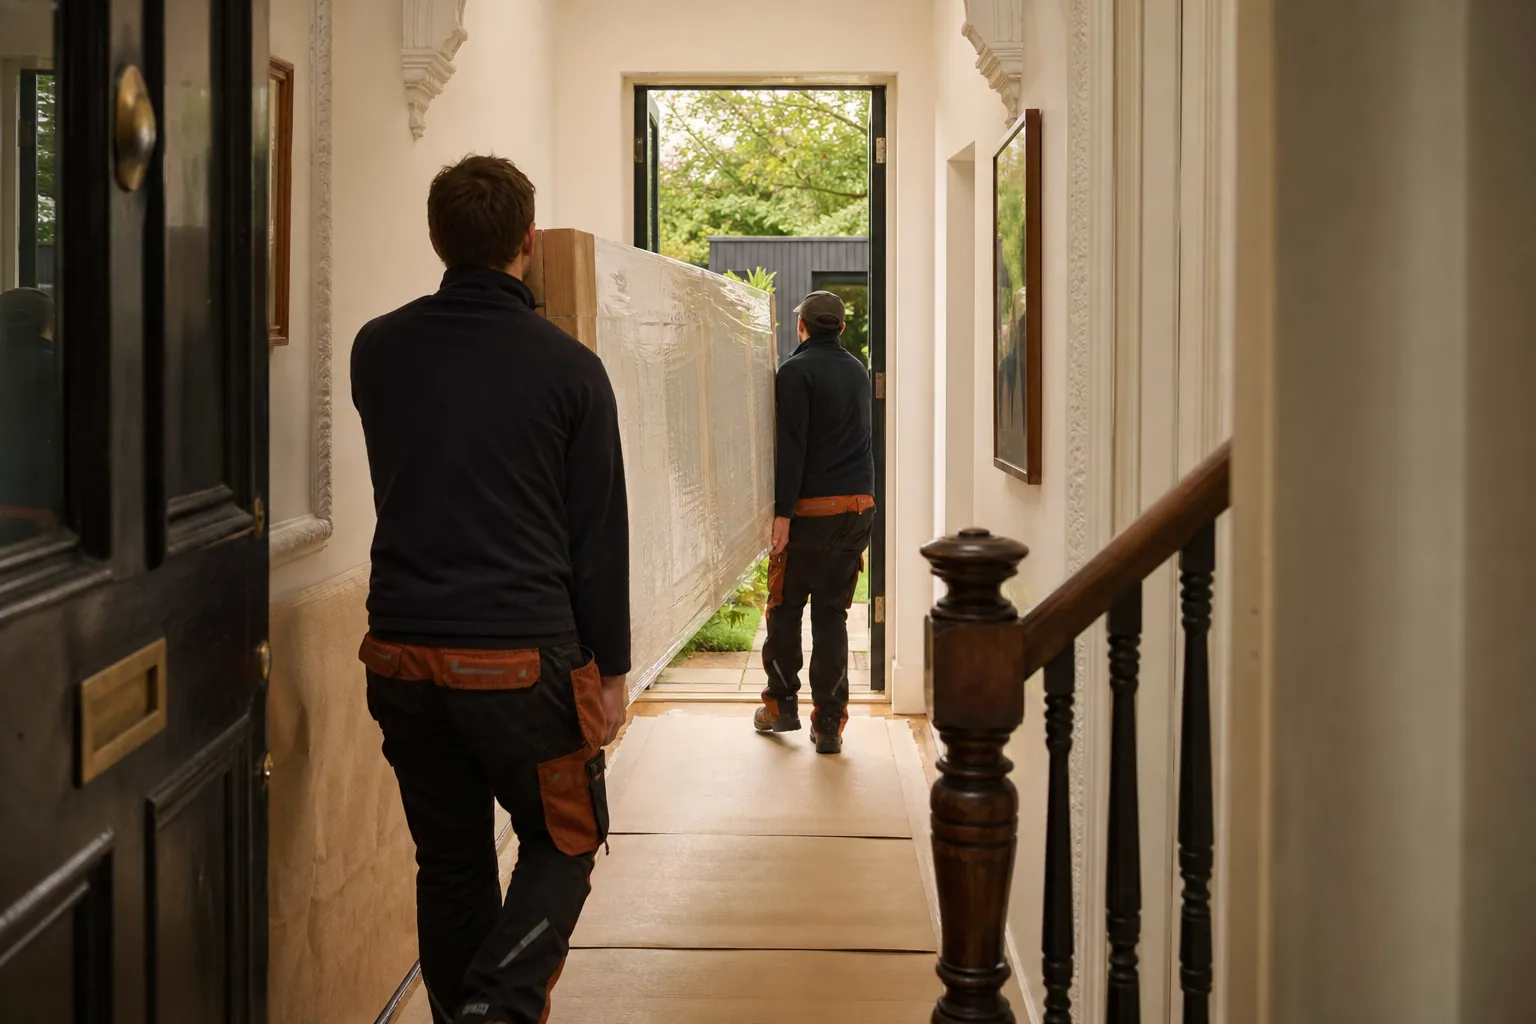
The Kinds of Access We Design Around
Most of London was built before anyone imagined delivering a building to a back garden. Terraced houses with no side return. Victorian conversions where the garden belongs to the basement flat and the only route is down the internal stairs or an external metal staircase. Warner flats across Walthamstow with their paired front doors and first-floor gardens reached from the kitchen. Mews properties, shared entrances, alleys with a dogleg that defeats anything over two metres long. Every one of these has a workable answer, and the answer shapes the design from the first sketch, which is why our design process puts the access survey before the concept drawings.
Panelised Construction Sized to the Route
The core technique is panelised construction: the studio is engineered as components sized to the narrowest point on the route, then assembled in the garden. Wall cassettes, roof sections, floor panels and the heavy acoustic layers all arrive at a size two people can carry through a hallway or up a staircase, and the acoustic performance is engineered into the joints rather than lost at them. Crane lifts over the roof are occasionally the right answer, but in tight terraced streets with parked cars and overhead lines they are rarer than the brochures suggest, and we cost them honestly when they are genuinely feasible.
The route itself gets engineering attention: floor protection through the house, corner guards, board protection on communal stairs, and a delivery sequence that never leaves your hallway full of timber overnight.
The Logistics Nobody Mentions Until Too Late
Access is also everything around the carry. Controlled parking zones mean suspensions booked with the borough weeks ahead. A skip on the road needs a permit; a garden with no frontage may need grab-bag waste runs instead. Shared routes mean agreeing hours with neighbours whose goodwill matters for the whole build. Small gardens leave nowhere to store materials, so deliveries are drip-fed to match the programme. Sloping plots, retaining walls, tree roots and drainage runs all get picked up in the survey, because each one moves either the design or the cost, and surprises serve nobody.
Before the Survey
Ten minutes with a tape measure tells us most of what a first conversation needs. Print it, walk the route, note what you find.
Pre-Survey Access Checklist
Work through this before the survey and the visit gets straight to design.
The Route
- Measure the narrowest point between the street and the garden, including door frames
- Note every turn tighter than a right angle, and the space available to swing a long panel
- Count the steps, and note any external staircase, its width and its material
- Check whether any part of the route is shared with neighbours or communal
- Note anything overhead: porches, boiler flues, hanging bays, low branches
Outside the Property
- Check the parking situation: controlled zone, permit hours, red route
- Note where a van could legally stop to unload, and for how long
- Check whether a skip could sit on the property or would need a road permit
- Photograph the front of the property from across the street
The Garden
- Measure the garden's width and depth, roughly is fine
- Note the level changes: steps, slopes, retaining walls
- Mark where rainwater goes now, and any spot that stays wet after rain
- Note trees near the proposed spot, and roughly how tall they are
- List anything that would need moving or demolishing first: sheds, decking, ponds
Inside, if Materials Come Through the House
- Measure the front door, hallway and any internal doors on the route
- Note flooring that would need protection, and anything fragile on the walls
- Check the rear opening: single door, double door or would a window come out
- Think about where materials could be stacked for a working day
Neighbours
- Note how close the neighbouring houses and their habitable rooms are to the spot
- Note shared walls, fences and who owns which boundary if you know
- Consider a friendly heads-up to adjacent neighbours before a survey visit
London Garden Music Studios, pre-survey access checklist. londongardenmusicstudios.co.uk
Common questions
Can you build with no side access at all?
Yes. When the only way in is through the house, we build with panelised components sized to the hallway, protect the route, and sequence deliveries so materials never stack inside your home. It extends the programme compared with open access, and the quotation says by how much for your route.
Can materials be carried through the house?
Yes, and in terraced London it is routine. Floors and walls along the route are protected, panel sizes are set by the narrowest door frame, and the carry is planned into the build programme rather than improvised on the day.
What is the narrowest access you can work with?
We have designed around passages well under a metre; the honest limit depends on length, turns and headroom as much as width. Below a certain point everything is hand-carried in small components, which changes the programme rather than the feasibility.
Does difficult access make the studio worse acoustically?
No. Panelised acoustic construction reaches the same specification; the panels are engineered for their joints. What changes is logistics: more components, more sequencing, more labour. The finished wall neither knows nor cares how its parts arrived.
What about parking, skips and neighbours?
Planned before work starts. Controlled parking zones need suspensions booked with the borough, skips on the road need permits, and adjacent neighbours get told the working pattern before day one. The disruption window is stated in the programme, not discovered during it.
Can you build a studio behind a basement or first-floor flat?
Yes. Basement gardens reached through the flat, and first-floor flats with external metal staircases, are both live cases in our example briefs. Flats also need a planning application, which we prepare as part of the project.
Plan a difficult-access studio
Tell us the property type, the route in and its narrowest point, and what you want to build at the end of it. We will give you a straight answer on feasibility and what the logistics add.