
Projects and Example Design Briefs
We publish completed projects only when they are real, photographed and shared with the customer's consent. Until then, this page holds something more honest than stock photography: worked design briefs drawn from real London enquiries, anonymised, with our design response set out in full.
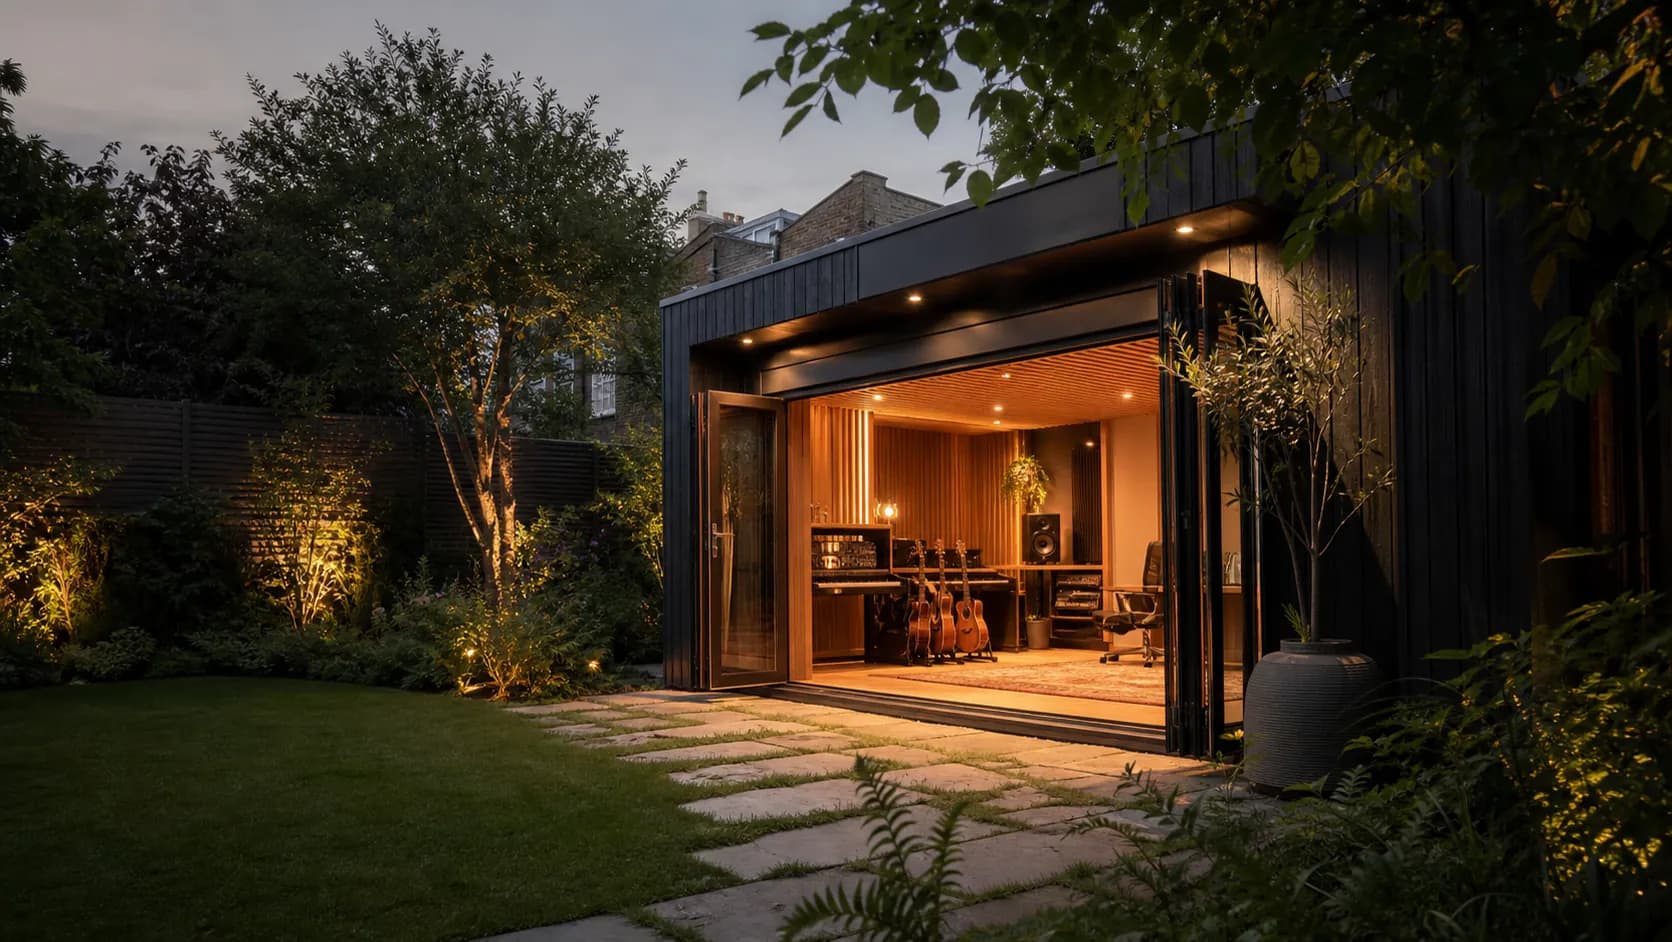
Example design brief
Full-width multi-room studio behind a basement flat
A basement flat with narrow but direct garden access, a garden roughly seven to eight metres wide, and a brief for a substantial studio running across the full rear boundary, possibly with more than one internal room.
Example design brief
Production studio behind a first-floor Warner flat in Walthamstow
A first-floor Warner flat with a garden of roughly 9.1 by 5.2 metres, reached by an external metal staircase from the kitchen. The brief is a production and mixing room for synthesisers, monitors and computers, using between a third and a half of the garden.
Example design brief
Compact relocatable studio for a producer and bagpiper
A professional music producer who also plays the bagpipes wants a compact studio of roughly 2.5 by 3 metres externally, with at least 2.3 metres of internal height, and asks whether the building could be dismantled and rebuilt at a future property.
Why briefs instead of case studies?
Much of this market decorates itself with borrowed photographs and unverifiable testimonials. We would rather show how we think. Each brief below is a real enquiry with the identifying details removed: the need, the constraints, the design response we proposed and the questions only a survey can answer. When completed projects exist, they will appear here with real photographs, real specifications and, where the customer agrees, real tested results.
Your project could be the first case study
Tell us what you want to build. You will get the same treatment as the briefs here: a straight reading of the constraints and a design response worth interrogating.