
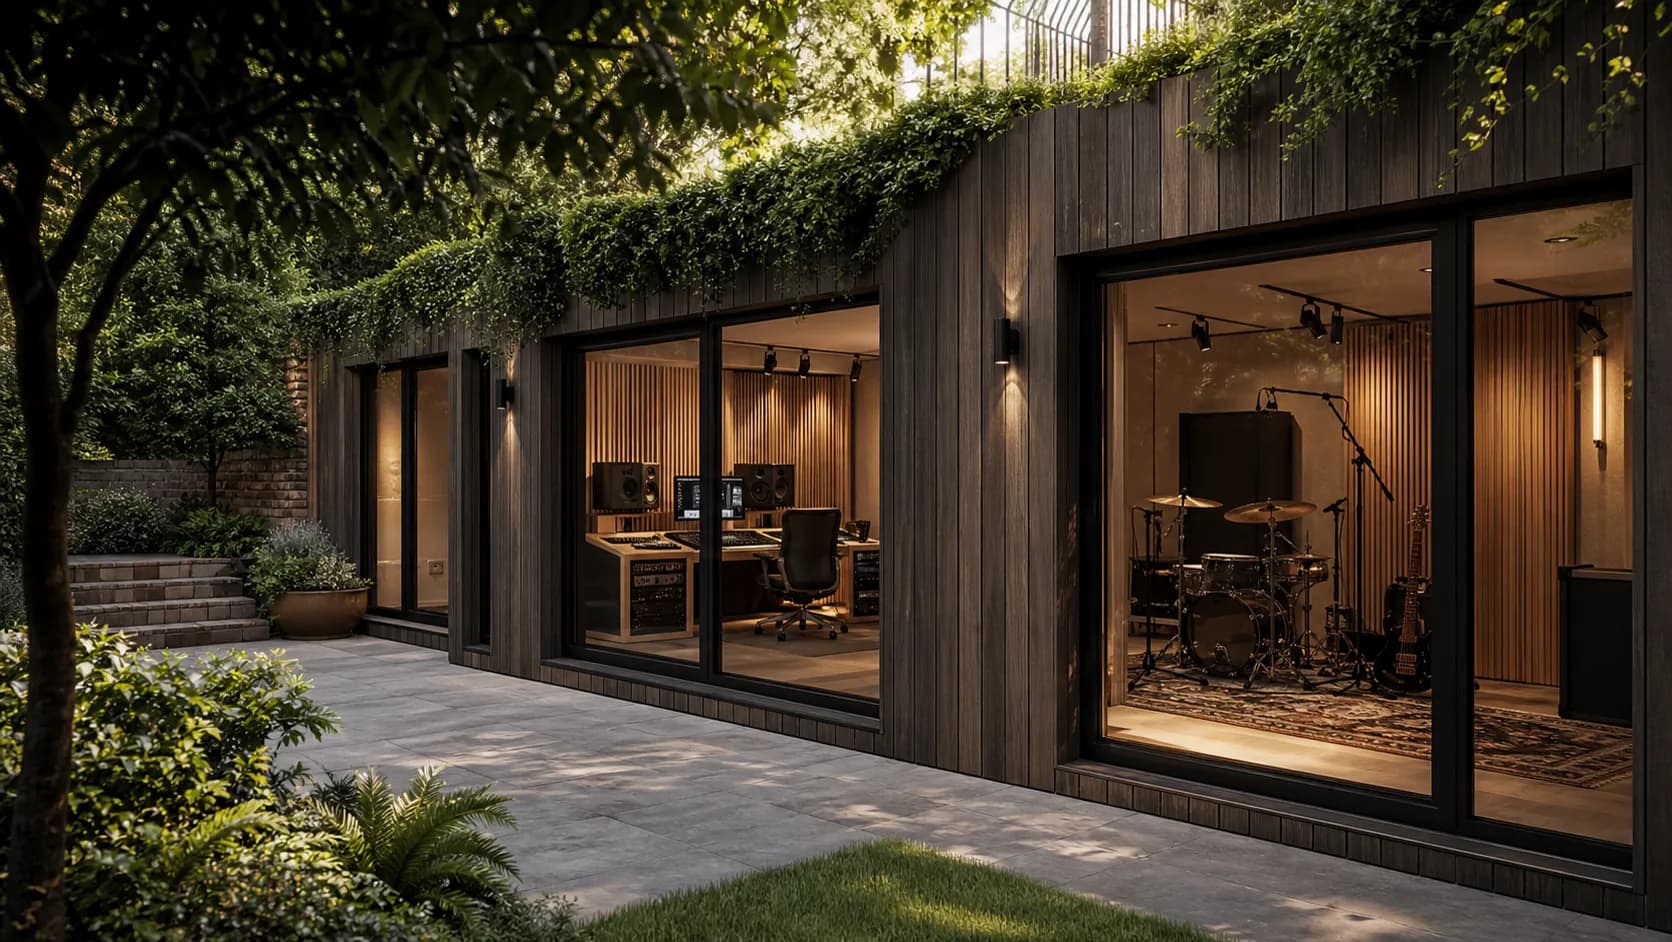
Drawn from a real enquiry and anonymised. This is a design exercise, not a completed or commissioned project, and nothing here is a promise of measured performance.
What the customer needs
- A studio spanning the full width of the rear garden, roughly seven to eight metres.
- Potentially two internal rooms, for example a live space and a control or writing room.
- A free initial assessment with a realistic view of feasibility before any commitment.
- A clear explanation of the design and build process, staged costs and a likely timeline.
- Specification options at more than one budget level.
The constraints
- Access is narrow but direct from the street to the garden, so every component must be sized for a corridor-width carry.
- The property is a flat, so the project needs a planning application rather than permitted development.
- A full-width building concentrates load along the rear boundary, so foundations and neighbour walls need early attention.
- Working room in the garden shrinks as the building goes up, which shapes the construction sequence.
Our design response
- Panelised construction sized to the narrowest access point, assembled in the garden rather than craned in.
- A two-room layout with an acoustic lobby between the rooms, so one door never separates a loud room from the outside.
- A staged specification: shell and isolation first, with interior acoustic treatment options priced separately so budget goes where it changes the outcome.
- A planning application prepared around the flat's circumstances, with noise management set out for the officer up front.
What only a survey can answer
- The exact clear width of the access route at its tightest point, including door frames and any turns.
- Ground condition and levels across the rear of the garden.
- Where the boundary walls sit relative to the neighbouring gardens and how close habitable rooms are.
- Which instruments and monitoring levels each room needs to support, and at what hours.