
Materials and Technical Specification
The palette we build from, and why each element earns its place. Every project draws a different specification from this page, set by the performance the use demands, the site and the budget.
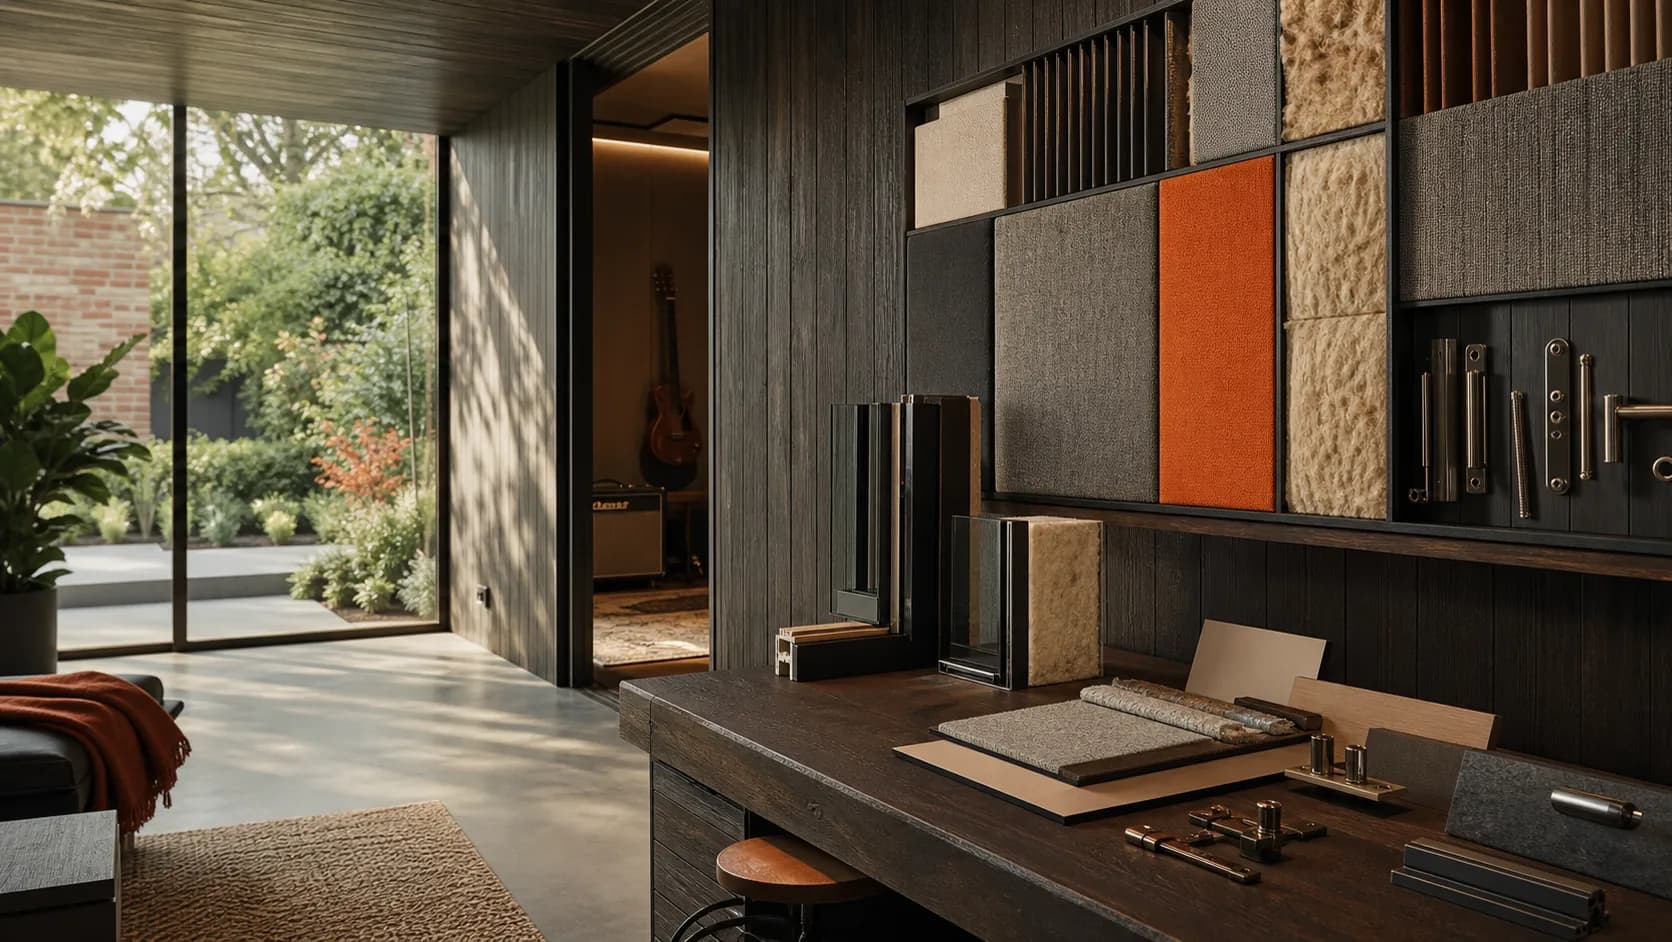
A soundproof studio is a system, not a shopping list: the isolation principles decide the build-ups, and the build-ups decide the materials. What follows is the honest version of what goes into our buildings, grouped the way we actually specify them. Expand what interests you; ask us about the rest when we assess your project.
FoundationsConcrete slab or ground screws, chosen by ground, access and permanence.
A reinforced concrete slab gives the most mass at ground level and suits permanent high-isolation rooms, particularly for drums, where the floor build-up floats on the slab.
Steel ground screws avoid wet trades entirely, install in a day through narrow access, disturb roots and drainage less, and suit relocatable builds. The floor structure then spans between screw heads, and the acoustic floor is engineered above it.
Which one your project gets is a survey decision: ground condition, levels, tree roots, access for concrete deliveries and whether the building might ever move all weigh in.
StructureEngineered timber frames, doubled where isolation demands it.
The workhorse is an engineered timber frame: predictable, precise, repairable and light enough to hand-carry as components through a house. High-isolation rooms use two independent frames, inner and outer, with a designed air gap between them.
Structural insulated panels (SIPs) can serve the outer envelope where speed or spans favour them; they do not replace the decoupled inner structure that isolation depends on.
Every frame is engineered for its real loads, including the considerable weight of the acoustic layers it carries.
Mass and Damping LayersDense boards, acoustic membranes and damping compounds, in engineered combinations.
Mass is what resists sound, so the linings are heavy: high-density acoustic plasterboard (SoundBloc-type boards), used in multiple staggered layers rather than one thick one.
Acoustic membranes such as mass-loaded vinyl and Tecsound-type sheets add limp mass that damps panel resonance between board layers.
Damping compounds such as Green Glue-type visco-elastic layers between boards convert vibration into heat, working hardest exactly where rigid boards would otherwise ring.
High-density acoustic mineral wool (Rockwool-type) fills the frame voids. It is there to absorb the cavity, not to do the isolating: insulation alone never made a room soundproof.
Decoupling ComponentsResilient bars, isolation clips and independent frames keep structures apart.
Resilient bars and isolation clip systems mechanically separate linings from frames so vibration cannot pass rigidly through.
The gold standard remains a fully independent inner frame that touches the outer shell nowhere, with clips and bars serving the junctions where full independence is impossible.
The discipline is absolute: one rigid bridge, one proud screw, one shortcut, and the flanking path undoes layers of good work. This is why workmanship matters as much as specification.
Doors and GlazingSolid-core doorsets, perimeter and drop seals, acoustic laminated glazing.
Doors are the classic weak point. We fit heavy solid-core doorsets with compression perimeter seals and automatic drop seals at the threshold; high-isolation rooms get two doors in series as an acoustic lobby or sound lock.
Windows use acoustic laminated glazing, often asymmetric double units, sized and placed with the neighbours in mind. Secondary glazing adds a second line where a view matters more than wall area.
Every opening is framed, sealed and tested as part of the envelope, because the weakest opening sets the performance of the whole room.
Ventilation and CoolingAttenuated mechanical ventilation, heat recovery and quiet cooling.
A sealed room must breathe mechanically. Supply and extract paths run through acoustic attenuators and lined duct, so air moves while sound does not.
Heat recovery ventilation keeps the room comfortable and efficient through winter sessions; equipment-heavy rooms and summer working usually justify air conditioning, specified for quiet running.
Humidity control matters for instruments: pianos and guitars live longer in a stable room, and the ventilation design takes that seriously.
Electrical and DataPart P certified installations, clean power, wired data.
Every installation is certified by a registered electrician; Part P applies to garden buildings regardless of their Building Regulations exemption. Armoured cable feeds the building from the consumer unit.
Studios get generous socket provision on sensibly separated circuits, with surge protection. Surface-run containment inside the acoustic shell avoids puncturing the linings.
Cat6 Ethernet to the desk beats Wi-Fi through two sets of massive walls, and we run it as standard alongside whatever wireless coverage the room needs.
Cladding and RoofingCedar, thermowood, composite or fibre cement outside; EPDM or sedum above.
The exterior is a free choice because it sits outside the acoustic shell: western red cedar and thermowood weather beautifully, composite and fibre cement boards hold their colour with less maintenance, and dark factory-finished timber suits shaded London gardens.
Flat roofs get EPDM rubber membranes with proper falls and trims; a sedum roof adds mass, softens the view from upstairs windows and helps a planning case in sensitive settings.
Fascia, soffit and rainwater goods are specified to disappear into the design rather than announce themselves.
Common questions
Do you use the same specification on every project?
No. The specification follows the required performance, the budget, the dimensions, planning constraints, ground conditions, access and the intended use. The materials on this page are the palette we draw from, not a fixed recipe, and no project uses all of them.
Are ground screws as good as a concrete slab?
They solve different problems. A slab brings mass and suits permanent high-isolation floors; screws avoid concrete in tight-access gardens, respect tree roots and suit relocatable buildings. The survey decides, and drum rooms usually argue for the slab.
Is standard insulation enough to soundproof a garden room?
No. Thermal insulation absorbs some sound inside a cavity but it is light, and isolation comes from mass, decoupling and airtightness. This is the single most common misunderstanding in the garden room market, and it produces quiet-looking buildings that leak music.
Can I choose the exterior cladding?
Yes, freely: the cladding sits outside the acoustic shell, so cedar, thermowood, composite, fibre cement or a dark factory finish are aesthetic and maintenance choices rather than acoustic ones.
Why do you use several thinner boards instead of one thick one?
Staggered multiple layers with damping between them outperform a single board of the same total weight: joints overlap so there is no continuous path, and the damping layer works between the boards. It is also the only way heavy linings arrive through a narrow London hallway.
Specification follows use, never the other way round
Tell us what the room has to do and we will tell you what it has to be made of. The assessment is free and the reasoning comes explained, not asserted.