
London GardenMusic StudiosLondon Garden Music Studios

Soundproof Music Rooms

The room most people want indoors and cannot have, and what changes when it moves to the end of the garden.

Discuss your studio
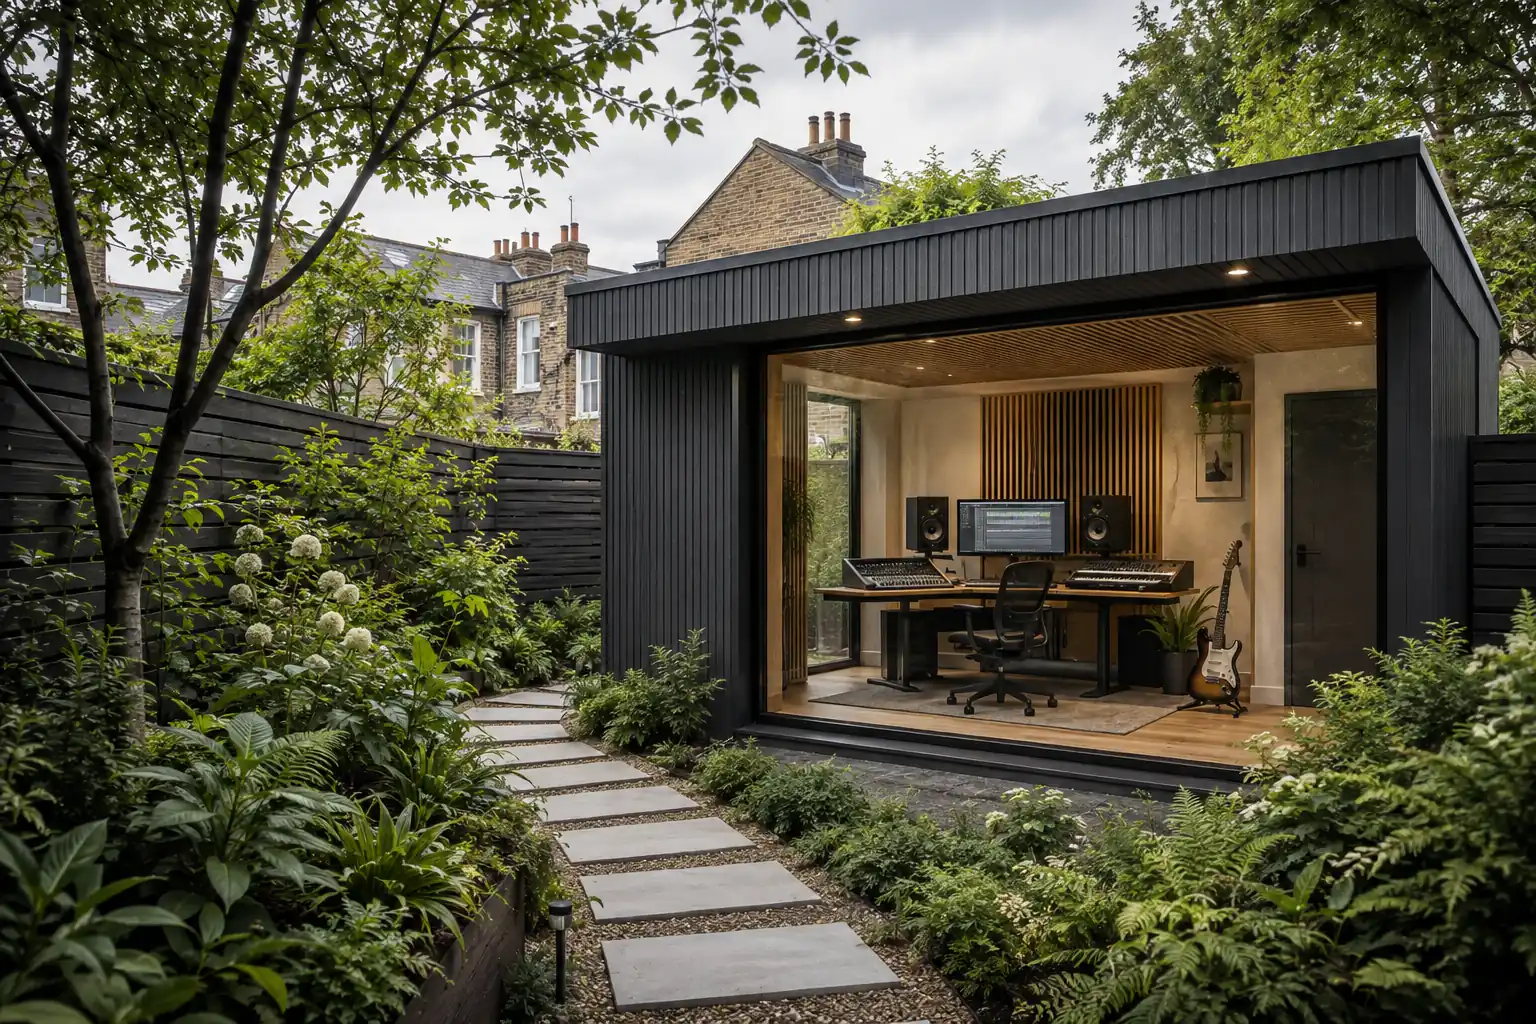
A detached London garden music studio arranged for electronic music production

Most people looking for a soundproof music room start by looking indoors, at a spare bedroom, a loft or a garage, and the search usually ends the same way. The room gets treated, the treatment helps a little, and the sound still arrives next door, because in an attached house the limiting factor was never the wall being worked on.

London makes this sharper than most places. The housing stock is old, walls are shared, floors run continuously between rooms and between homes, and a large share of the city lives in flats and leasehold properties where structural work is restricted by the lease before any question of acoustics arises.

This page is about that gap: why the indoor version so often disappoints, what the rules actually require of a player at home, and what changes when the room stops being part of the house.

The acoustic challenge

A music room inside a house is bounded by structure shared with a neighbour, and that structure carries sound regardless of what is done to the walls. Moving the room to a detached building removes the shared paths entirely, which is a change in kind rather than a change in degree.

Understand acoustic performance
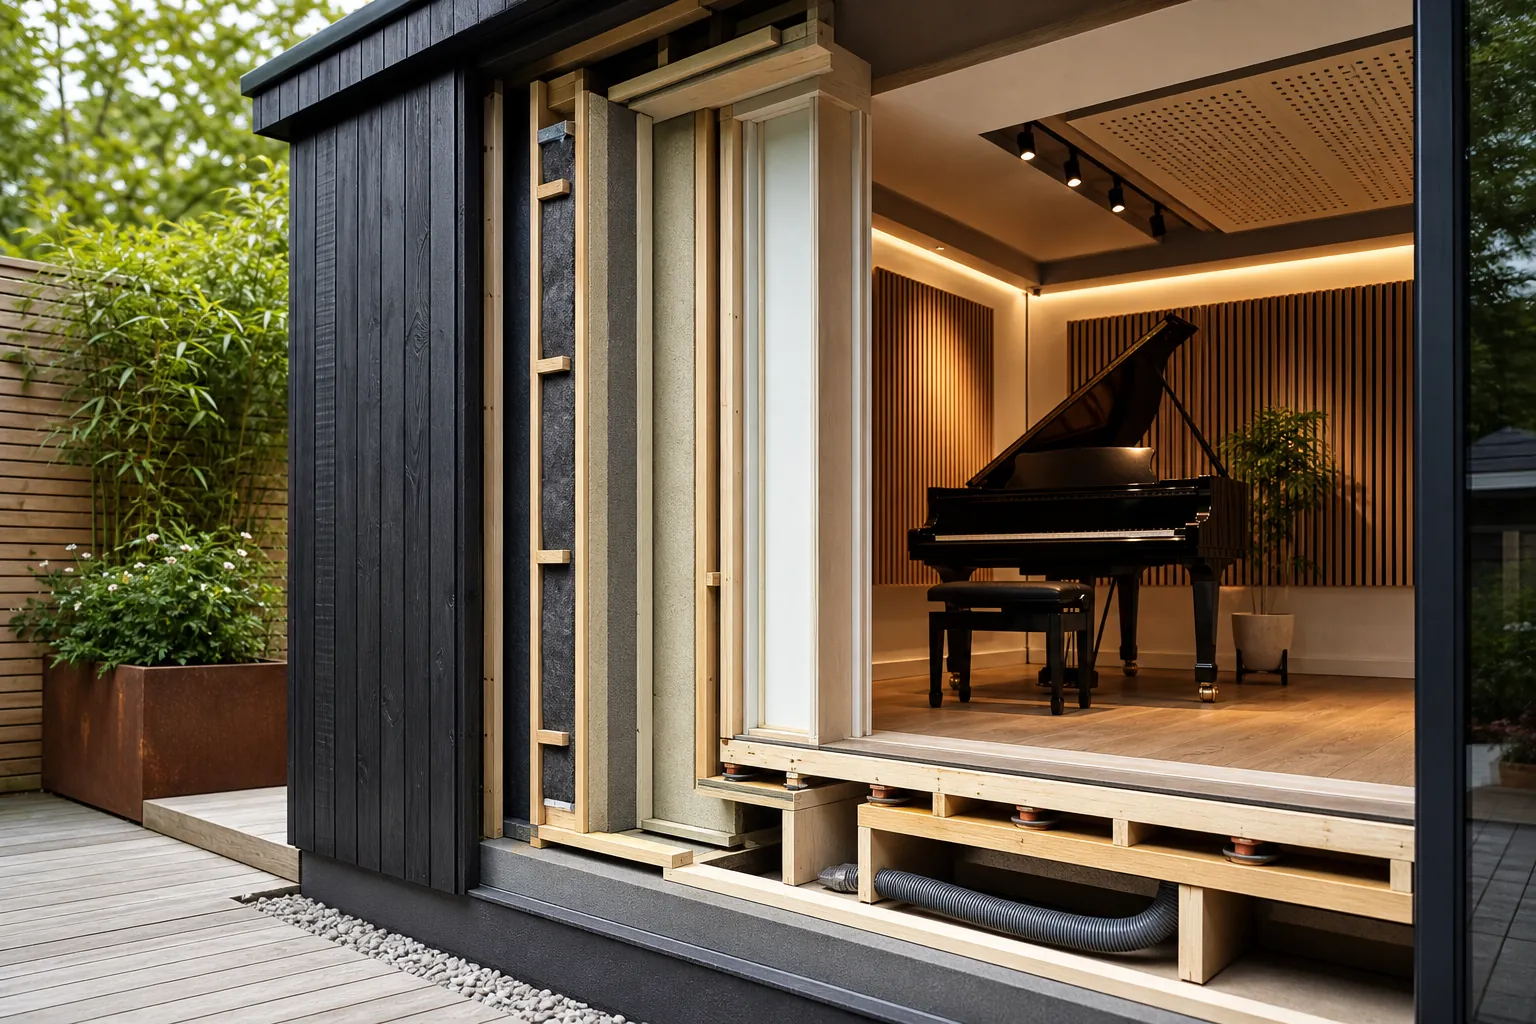
Cutaway view showing the independent inner structure of a soundproof garden studio

Why an Internal Room Rarely Works

The recurring account from people who have tried is worth taking seriously, because it comes from those who spent the money. One household described lining a loft with a rendered wall, a double layer of acoustic board and a gap, noting that the boards were extremely heavy, and still hearing the neighbours afterwards. Another built a stud wall filled with specialist acoustic insulation and reported plainly that none of it worked. The builds that succeeded used decoupled studwork, resilient bars and two layers of board together, which is a different order of work from lining a wall. It is a different order of cost too, and what treating a wall, floor and ceiling actually runs to is worth pricing first, because that money buys a result capped by the structure rather than by the specification.

Chimneys come up repeatedly as the path that defeats the rest, which is a good illustration of the general principle. A house is full of continuous routes between rooms and between homes, and improving one surface simply reveals the next one. That is the reason a well specified internal wall can measure well and still leave a neighbour hearing everything.

Piano owners describe the effect most consistently, because the instrument carries. One account of an upright against a party wall in a terrace was that it could be heard in every room of the house next door. Another, in a semi, described it as sounding like someone playing inside their own home. The same threads note that the problem largely disappears in a detached property, which is the whole point in a single observation.

What London's Housing Stock Adds

The age of the stock is a real factor rather than a stereotype. Kensington and Chelsea has the highest proportion of pre-1919 properties in England and Wales at 65 per cent, followed by Hammersmith and Fulham at 56 per cent and Haringey at 54 per cent, and five of the ten local authorities with the highest proportion of older housing are London boroughs.

Older construction is not automatically worse acoustically, and solid masonry has useful mass. What it does mean is continuity: floors, roof voids and flues that run between properties, built long before anyone specified a break in them, and not designed to be separated afterwards.

There is also a legal boundary on how far the work can go. Cutting into a party wall is notifiable work under the Party Wall etc. Act 1996, as is removing chimney breasts from one or digging below the level of a neighbour's foundations. Some of the most effective things you could do to an internal music room are exactly the things that require serving notice on the neighbour whose peace you are trying to protect.

What Councils and Leases Actually Require

Council guidance on practising at home is more restrictive than most players realise. One local authority's published advice on musical instrument noise asks residents to limit practice to a maximum of 45 minutes a day, to avoid practising between 8pm and 8am on weekdays or between 8pm and 10am at weekends and public holidays, to keep windows and doors closed, to avoid practising in rooms next to a neighbour's property, and to use soundproofed practice rooms where possible.

Whether or not a particular council words it that way, that is the shape of the indoor answer: a limited number of minutes, in a limited window, in a room chosen for where it is not rather than for what it is. For someone practising seriously, or teaching, or in a band, it is not a solution so much as a rationing scheme.

Leases add a separate constraint that has nothing to do with noise law. Residential leases commonly restrict playing instruments during specified hours and prohibit internal structural alterations without the landlord's written consent, and the ultimate remedy for breach is forfeiture. Leaseholders also generally cannot enforce against each other directly, so a complaint runs through the landlord. For a flat, that combination often rules out both the practising and the soundproofing before the acoustics are even considered.

The Loft and the Spare Room

Lofts are the most common alternative proposed and the most common one abandoned. Building Regulations require 2 metres of clear headroom over a staircase, reducing to 1.8 metres at the lowest point where the stairs sit under a sloping roof, and in a typical London terrace the roof profile makes that difficult before any acoustic build up is added. Every layer of isolation then takes more height from a space that was already marginal.

A spare room avoids the height problem and keeps every other one. It shares a floor with the room below, walls with the rooms either side and, in a terrace or semi, a party wall with the neighbour. Treating it improves the direct path while leaving the joists, the floor and the wall junctions to carry sound as before.

A garage is often the last suggestion and it is usually the best of the three, since it is at least partly separate. It still shares a wall with the house in most cases, and it is rarely built for climate or comfort, so the work required to make it a usable year-round room is closer to a conversion than a fit-out.

What a Detached Room Changes

Moving the room out of the house removes the shared paths rather than improving them. There is no party wall, no continuous joist, no shared floor and no flue running between properties, which means the design can address mass, decoupling, the door and the ventilation as independent decisions instead of negotiating with a structure that already exists and is half owned by someone else.

It also changes what the room can be. A building designed from the start for music can carry the wall build up it actually needs, a floor built for the instrument rather than for a bedroom, ventilation that runs quietly, and a climate suitable for instruments left in it. None of those are retrofits into an existing room, and several of them are simply not possible in one.

The constraints move rather than disappear. Permitted development limits height to 2.5 metres where any part of the building sits within 2 metres of a boundary, and no more than half the land around the original house may be covered by buildings, so the acoustic build up and the usable internal height compete inside a fixed envelope. Flats have no permitted development rights for outbuildings at all and need a full application regardless of size, which is a frequent surprise and worth establishing early.

How the isolation actually works is covered separately, and our price ranges show where a build lands. Performance is assessed from the instrument, the hours and the distance to the nearest neighbour rather than from a specification sheet, and the planning position is worth settling before a footprint is fixed. Tell us what you play, where you live and who is closest, and we will tell you what is realistic for your garden.

Common questions

The practical details people usually need before deciding whether a garden studio is viable.

Can you soundproof a music room in a terraced house?

You can improve it, and the improvement is often smaller than the effort suggests. The limiting factor is the structure shared with the neighbour, including joists, floors and flues, so treating one surface tends to reveal the next path. Accounts from people who have done the work well, with decoupled studwork, resilient bars and multiple board layers, still frequently report hearing their neighbours afterwards.

How long am I allowed to practise at home?

There is no legal limit, but council guidance is more restrictive than most people expect. One local authority's published advice asks residents to keep practice to a maximum of 45 minutes a day, to avoid practising between 8pm and 8am on weekdays, to keep windows and doors closed and to use a soundproofed practice room where possible. Noise can amount to a statutory nuisance at any hour, so the constraint is the effect on neighbours rather than a fixed time.

Can I build a music room in a flat?

Rarely, on two counts. A lease commonly restricts both playing instruments during specified hours and making internal structural alterations without the landlord's written consent, with forfeiture as the ultimate remedy for breach. Flats also have no permitted development rights for outbuildings, so a garden building needs a full planning application regardless of its size.

Is a loft conversion good for a music room?

It is usually the hardest of the options. Building Regulations require 2 metres of clear headroom over the stairs, reducing to 1.8 metres at the lowest point under a sloping roof, which is already demanding in a typical terrace, and every acoustic layer added to the floor and ceiling reduces the height further. The loft also sits directly above the rooms you are trying to protect.

Why is a garden music room better than a room in the house?

Because it removes the shared structure rather than treating it. A detached building has no party wall, no continuous joist and no shared flue, so sound has no path other than through the building's own envelope, which can be designed for the purpose. It also allows a floor, ventilation and climate specified for instruments rather than inherited from a bedroom.

Make the room fit the work.

Tell us what you want to record, how you work, and what your garden allows. We’ll start with the constraints that actually shape the room.

Request an assessment