
Written and reviewed by the London Garden Music Studios team. Last reviewed 3 September 2026.
The figures below are UK market rates for soundproofing an existing room, gathered from trade cost guides updated in 2026, alongside published technical data on what each approach actually achieves. They cover a room in a house rather than a purpose-built structure, because that is the question most people start with, and because the ceiling on what the money can buy is set by the building it is going into.
The harder part of the answer is not the price list. It is that some rooms cannot be fixed at any budget, for reasons that have nothing to do with how much is spent on the walls, and knowing which category a room falls into before committing to the work is worth more than any individual figure on this page.
What Soundproofing an Existing Room Costs
UK trade cost guides updated in 2026 put soundproofing an existing wall at roughly £70 to £120 per square metre supplied and fitted, which works out at about £700 to £1,200 for a standard internal wall, with the upper end of that range representing an independent stud wall with insulation rather than a lining fixed to the existing one. Floors run from around £45 per square metre for an acoustic underlay to about £160 per square metre for a full acoustic build up, or roughly £750 to £1,200 for a standard room.
Ceilings sit between the two, at about £60 per square metre for mineral wool and plasterboard, £110 per square metre for resilient bars with a double board layer, and £180 per square metre for an isolated system, which comes to somewhere between £550 and £750 for a typical room ceiling. Specialist labour is quoted at £300 to £500 per day, and a single room usually takes two to four days.
Those figures are for one surface at a time. A room has four walls, a floor and a ceiling, and treating one of them well while leaving the others untouched rarely produces the result people expect, which is why a whole room quickly becomes a different order of expense from a single wall.
What the Cheap End Actually Buys
Filling the cavity of a plasterboard partition with mineral wool is the cheapest meaningful step, and the manufacturer's own published figure for that improvement is 8 to 10 dB of airborne sound insulation. That is a real gain, and for a room where the problem is conversation or a television it can be enough on its own.
Decoupling is where the numbers change. Laboratory test data published by a plasterboard manufacturer shows a 103mm solid brick wall rated at Rw 45 dB on its own, reaching Rw 59 dB with a fully independent metal frame lining, insulation and a single board layer, and Rw 61 dB with two board layers. That is a gain of 14 to 16 dB from separating the lining from the wall rather than fixing to it.
Two cautions belong with those figures. They are laboratory values for a single element, and a finished room includes doors, windows, junctions and services that a laboratory test excludes, so site performance runs lower. And a gain measured in the mid frequencies says little about the bass, which is the part a music room usually needs.
Where the Money Goes at the Expensive End
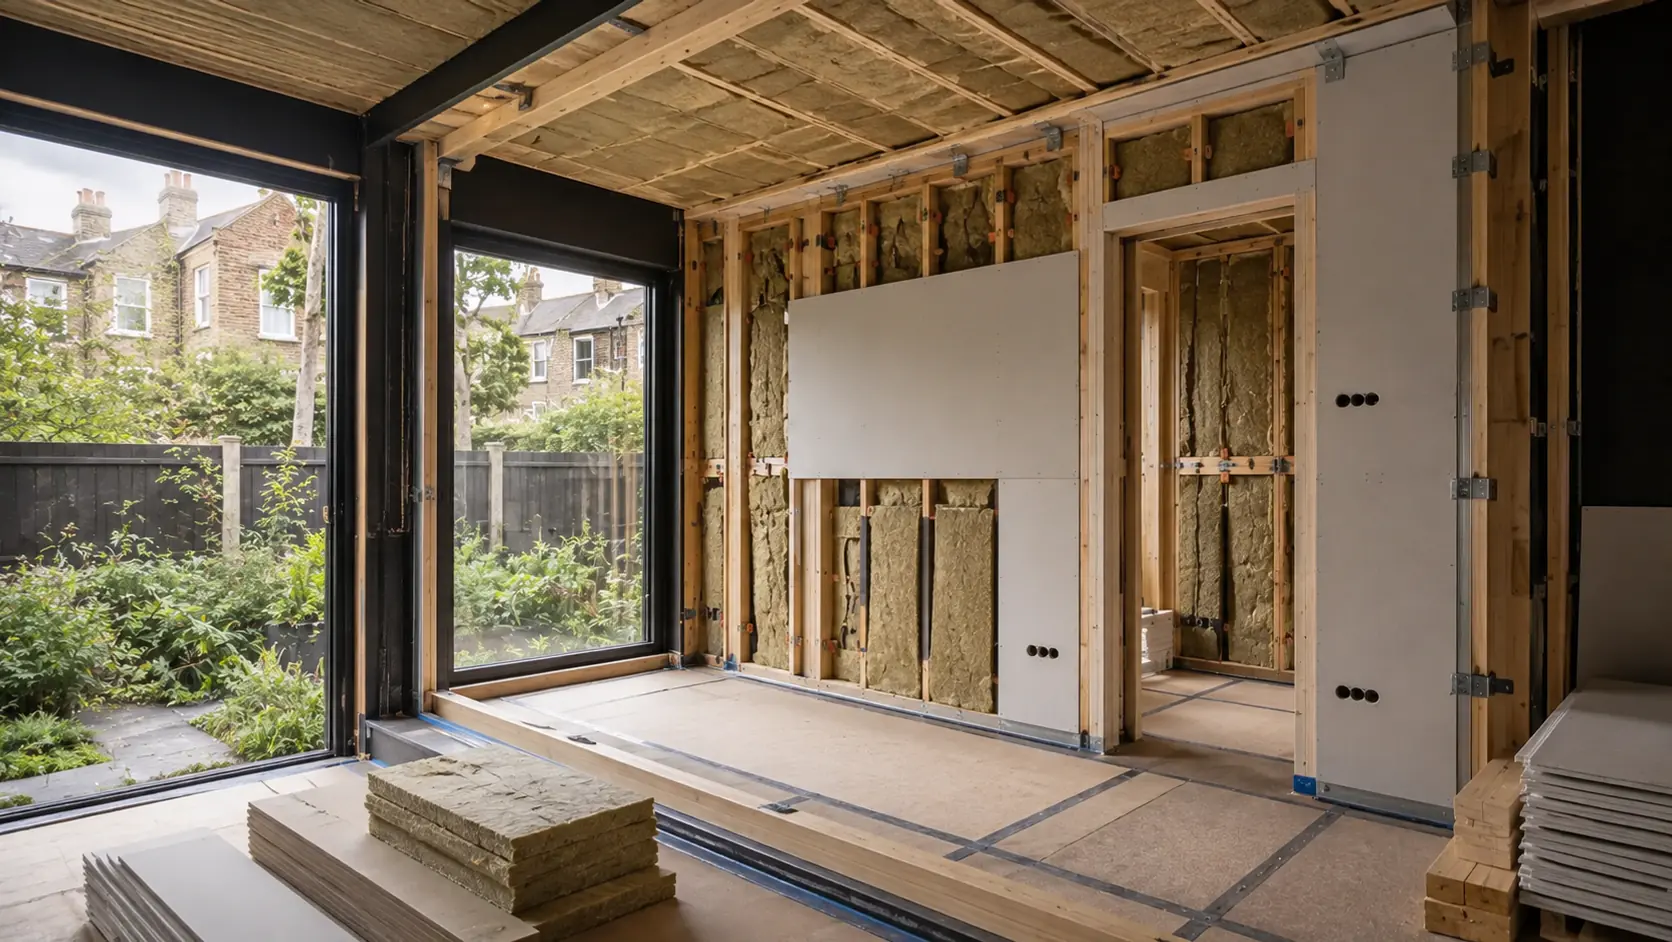
The expensive end is not better materials, it is independent structure, and the cost is paid in floor area as much as in pounds. Approved Document E, the government's statutory guidance on sound insulation, sets out the remedial construction in detail: an independent panel of at least two plasterboard layers with a minimum mass of 20 kg per square metre, standing at least 35mm clear of the existing masonry, with a minimum of 35mm of mineral wool in the cavity, and touching the existing wall at no point.
For a fully decoupled twin frame wall, the guidance specifies a minimum of 200mm between the inside lining faces. That is the real floor area penalty of a room within a room, roughly 200mm per treated side before finishes, which on a small room can remove a meaningful share of the usable space.
Ceilings cost headroom on the same principle. An independent ceiling with absorbent material involves a separation of at least 125mm, and Approved Document E warns that sizing the independent joists structurally will often push that separation further, so ceiling height has to be checked at design stage rather than discovered during the build.
Doors Glazing and the Weak Point Problem
Doors and windows are usually the largest single line items relative to their size, and for good reason. Acoustic doors for a domestic room run from around £300 for retro-fitting seals to an existing door, to about £900 for a solid core acoustic door, to £1,200 to £2,000 for a high specification doorset. Steel acoustic doorsets start around £350 including VAT for a single leaf on a supply-only basis, with installation on top.
The reason they cost what they do is that acoustic doors are sold as complete assemblies rather than leaves. A doorset includes the frame, seals, threshold and hinges, because the seal around the perimeter matters as much as the leaf itself. Published technical specifications give a 35 dB Rw leaf at 54mm thick and 74kg, and a 44 dB leaf at 64mm and 85kg, which is why the frame and hinges have to be specified alongside it.
Glazing follows the same pattern. Acoustic sealing of an existing window costs roughly £150 to £250, secondary glazing £300 to £500, and acoustic double glazing £700 to £1,200. Approved Document E acknowledges the underlying problem plainly, noting that where a separating wall contains a door the sound insulation is likely to be reduced by its presence, and requiring good perimeter sealing including at the threshold.
Why a Terraced House Often Cannot Be Fixed at Any Price
The limiting factor in an attached house is rarely the wall being treated. It is flanking transmission, meaning sound travelling by any path other than the direct one: joists bearing into the party wall, a floor screed or boarding running continuously beneath a partition, ceiling voids, cavities, ductwork and pipework.
Approved Document E is explicit that treating the surface may not be enough, stating that extensive remedial work to reduce flanking transmission may also be necessary to reach the performance standards. Technical references make the practical consequence clearer still: adding insulation to one element in an older building often simply reveals a flanking path through another.
The reason this becomes a hard ceiling rather than a bigger budget is ownership. The construction details that break flanking paths in new buildings, joists on hangers rather than built in, ceilings taken through to the masonry and sealed, cavity closers at junctions, sit inside the structure of the building, and in a terrace or semi a large part of that structure is shared with a neighbour. You cannot retrofit a detail into someone else's half of the wall, which is why a room sharing a party wall with a sleeping neighbour has a genuine limit on what any amount of money achieves.
Where Building Regulations Apply
Part E of the Building Regulations covers sound insulation, and its scope is narrower than people often assume. It applies to new building work and to a material change of use, meaning a building becoming a dwelling, being converted into flats, or changing the number of dwellings it contains. Soundproofing an existing room inside your own house, with no change of use and no new dwelling created, does not bring Part E into play.
The standards are still useful as a yardstick. Separating walls and floors in purpose-built dwellings are required to reach 45 dB DnT,w + Ctr, dropping to 43 dB in dwellings created by a material change of use, while new internal walls and floors within a single dwelling need only Rw 40 dB, which is a laboratory figure for the element rather than a measured result in a finished building. A room built for music is normally aiming well beyond the internal wall standard, which is a useful way to understand why its construction looks so different.
How That Compares With Building in the Garden
Costs quoted for this work age quickly, and 2026 has not been flat. Office for National Statistics construction output price data shows annual growth of 1.9 per cent in the twelve months to June 2026, and the Building Cost Information Service forecast published in July 2026 expects general building costs to rise 13.1 per cent over the following five years. A quote from two years ago is not a guide to today's figure.
The comparison worth making is not price against price but ceiling against ceiling. Money spent inside a terraced house is bounded by structure you do not own, and once walls, floor, ceiling, a doorset and glazing are added together, a serious internal retrofit reaches a figure that buys a substantial share of a detached building in the garden, while still sharing every flanking path with the neighbour.
A detached structure starts without those paths, which is why the cost drivers for a garden studio look nothing like the list above, and why the budget goes into isolation rather than into fighting an existing building. Our own price ranges for a garden music studio set out where that lands. If you are weighing a room in the house against a building in the garden, tell us what you play and where you live and the honest comparison is a conversation rather than a calculator.