
London GardenMusic StudiosLondon Garden Music Studios

Garden Music Studios

Purpose built garden studios for practice, recording, production and teaching, engineered around your instruments and your neighbours.

Discuss your studio
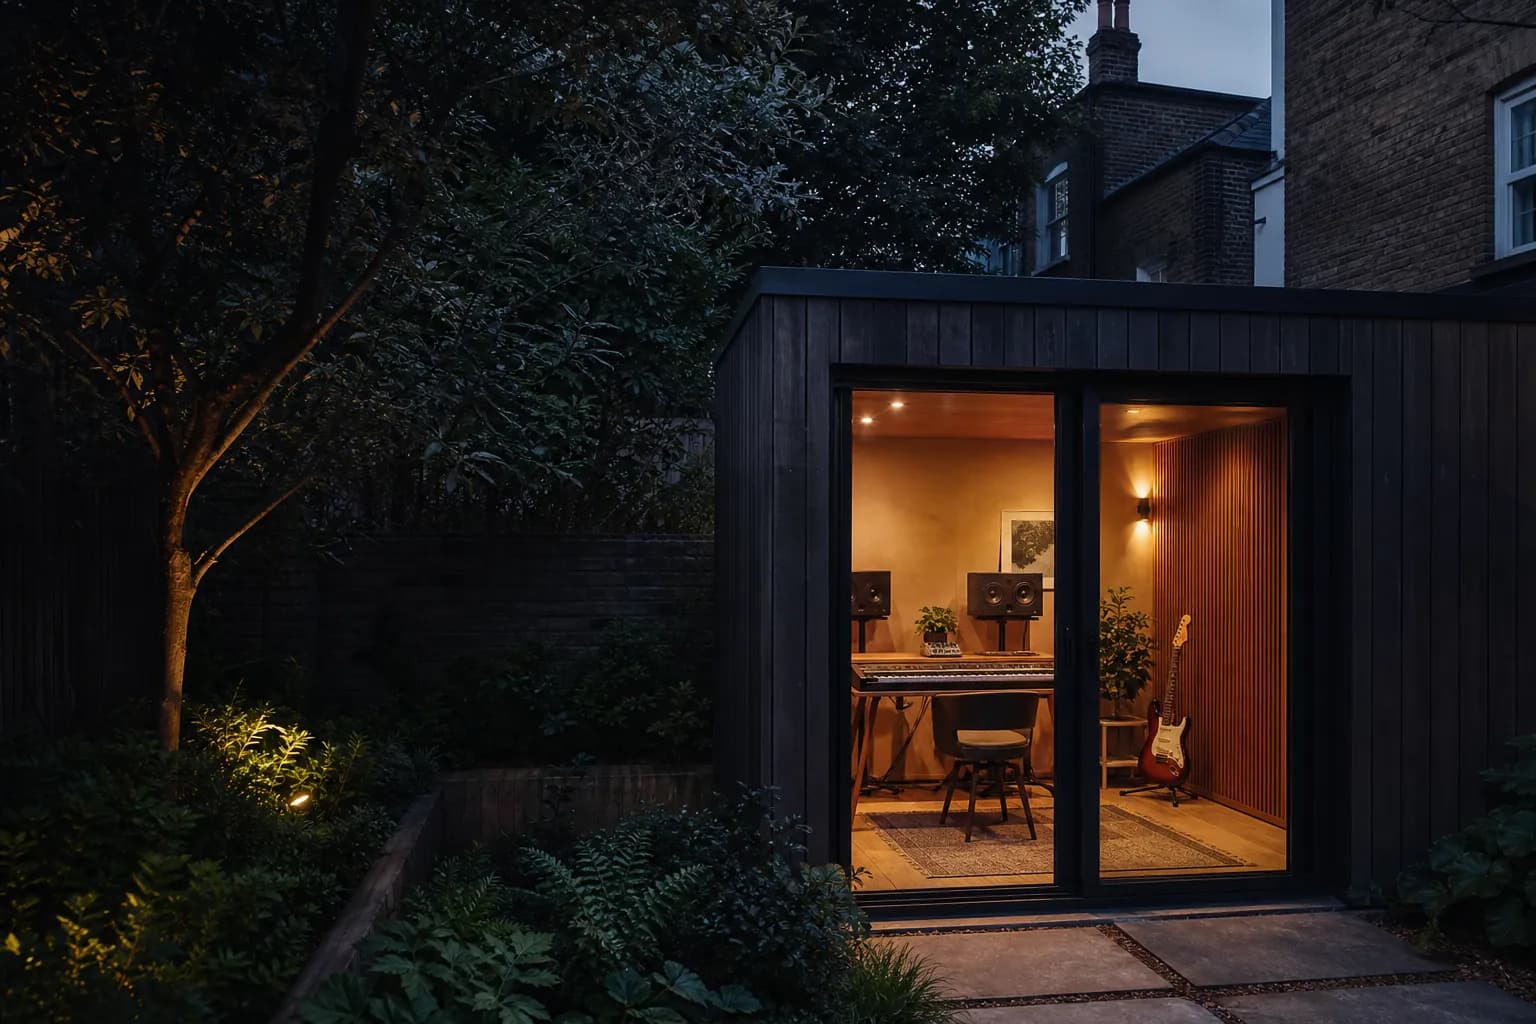
A dark timber garden music studio glowing warmly in a leafy London garden

A garden music studio is a freestanding building, built from the ground up to control sound rather than simply to add space. That distinction matters: a garden room designed for a home office or a playroom is built for comfort and weatherproofing, and standard insulation was never intended to stop a drum kit, an amplifier or a raised voice travelling into the garden next door.

The same building can serve several purposes over its life. Musicians use it for daily practice without disturbing the rest of the house. Teachers run lessons from it without turning the living room into a classroom. Producers and engineers use it as a dedicated recording space or a production room separate from household noise and interruptions.

This page covers what a garden music studio needs to get right regardless of how you plan to use it: the acoustic thinking behind the build, realistic sizing, and what changes when you're building in a London garden rather than on a rural plot.

The acoustic challenge

A music studio has to solve sound in both directions: containing practice, rehearsal or recording so it doesn't carry to the house, the neighbours or the street, while keeping traffic, aircraft and garden noise out of anything you record or mix. Every use on that list makes different demands on that balance, from an occasional practice session to a room used for paid teaching most evenings.

Understand acoustic performance
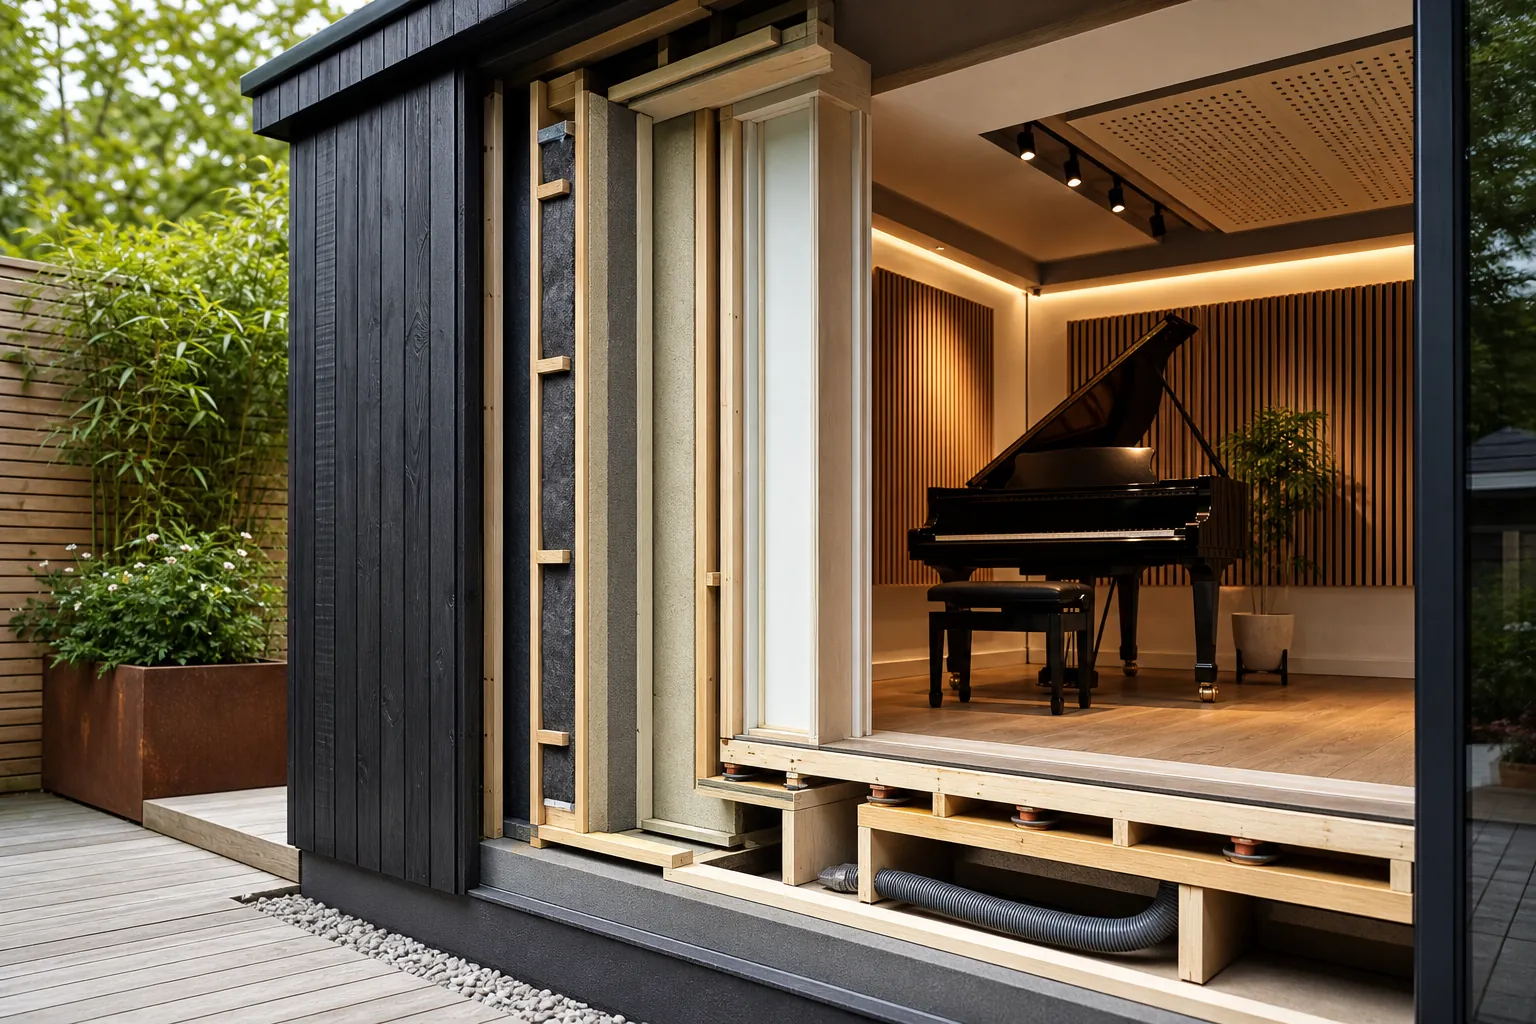
Cutaway view showing the independent inner structure of a soundproof garden studio

What Makes It a Music Studio Rather Than a Garden Room

Most garden room companies build to the same brief: insulated enough for year round comfort, glazed for daylight, finished to look good on a driveway. That specification is built around temperature, not sound. A standard garden room will take the edge off noise simply because it has walls and a roof, but it was never engineered against a target.

A music studio starts from the opposite direction. Before a single wall goes up, the design has to answer what has to stay in, the practice session, the drum kit, the raised vocal, what has to stay out, the road, a flight path, the neighbour's extractor fan, and at what point in the day that balance matters most. Everything downstream, wall build up, glazing, ventilation, door specification, follows from those answers rather than from a standard package.

The Acoustic Problem Every Use Shares

Sound moves in both directions through a garden building, and a studio has to manage both. It has to contain the sound your playing makes so it doesn't reach the house, the neighbours or the street, and it has to keep external noise, traffic, aircraft, next door's garden work, out of anything you're trying to hear or record clearly. The two problems overlap but aren't identical.

The construction response follows the same principle whichever way the sound is travelling: build an inner structure that isn't rigidly connected to the outer shell, so vibration can't bridge across, and make the whole envelope properly airtight, because a gap around a door or a vent undoes far more isolation than people expect. We size that build up against how you'll actually use the room rather than promising a fixed number, because the sound reduction a room achieves depends on the property, the construction and the use, not just a wall specification on paper.

Sizing and Layout for Different Uses

A solo practice room for one instrument and an amp can work well under 10 square metres. Add teaching into the mix and you need enough floor space for two people, an instrument and a bit of breathing room between them, plus somewhere for a parent to wait if lessons are for children. A production or mixing setup needs a fixed listening position with real distance from the speakers and the back wall, which pushes the useful footprint up even in a modest sized room.

Where a studio has to do several of these jobs at once, teaching in the day and personal recording in the evening, for instance, layout has to flex rather than being fixed around one narrow use. That's a design conversation as much as a build one, and it's worth having before the foundation is set rather than after.

Building in a London Garden

Space and access shape almost every London build. Terraced gardens, side returns barely wide enough for a wheelbarrow, and shared boundaries close to the proposed footprint all affect what's realistic before design even starts.

Most detached, single storey garden buildings fall under permitted development and don't need a planning application, subject to height and coverage limits. Flats and maisonettes are the exception: flats have no permitted development rights for outbuildings, so a garden studio at a flat always needs a formal planning application, whatever its size. That catches a lot of London flat owners by surprise, so it's worth checking early. The Planning Portal is the reference point for current permitted development rules.

What Shapes the Cost and Where to Start

Cost is driven by size, the level of acoustic isolation the intended use calls for, access difficulty, foundation choice and the finish specification inside. A compact practice room and a full production studio with a separate control room sit at very different points on that scale, and so do an easy rear garden and a site with no side access at all.

The honest starting point is a proper look at what you're trying to achieve: what you play, who else lives in the house, how close the neighbours are, and what the garden and access actually allow. Request a studio assessment and we'll give you a realistic view of feasibility before any design work begins.

Common questions

The practical details people usually need before deciding whether a garden studio is viable.

What is a garden music studio?

It's a freestanding building in the garden, designed and built specifically to control sound, rather than a converted shed or a standard insulated garden room. It can serve practice, teaching, recording or production, and the acoustic build up is chosen around whichever of those you need most.

Do I need planning permission for a garden music studio?

Many detached, single storey garden buildings fall under permitted development and don't need an application, provided they meet height and coverage limits. Flats and maisonettes have no permitted development rights for outbuildings, so a garden studio at a flat always needs a planning application. Conservation areas and listed buildings carry their own restrictions too.

How much does a garden music studio cost?

It depends on size, the level of acoustic isolation you need, access to the garden and the finish specification, so there's no single figure that applies across the board. A basic practice room and a fully isolated production studio with a control room sit at very different points on that range.

Can a garden music studio be used all year round?

Yes, provided it's properly insulated and heated, which any purpose built studio should be as standard. The same build up that helps with sound isolation, dense walls, sealed junctions, also helps keep the room stable in temperature through the year.

How big does a garden music studio need to be?

That depends on the use. A solo practice space can work in a compact footprint, while teaching, production or anything involving more than one person comfortably needs more floor area and a proper listening or working distance built into the layout.

Make the room fit the work.

Tell us what you want to record, how you work, and what your garden allows. We’ll start with the constraints that actually shape the room.

Request an assessment