
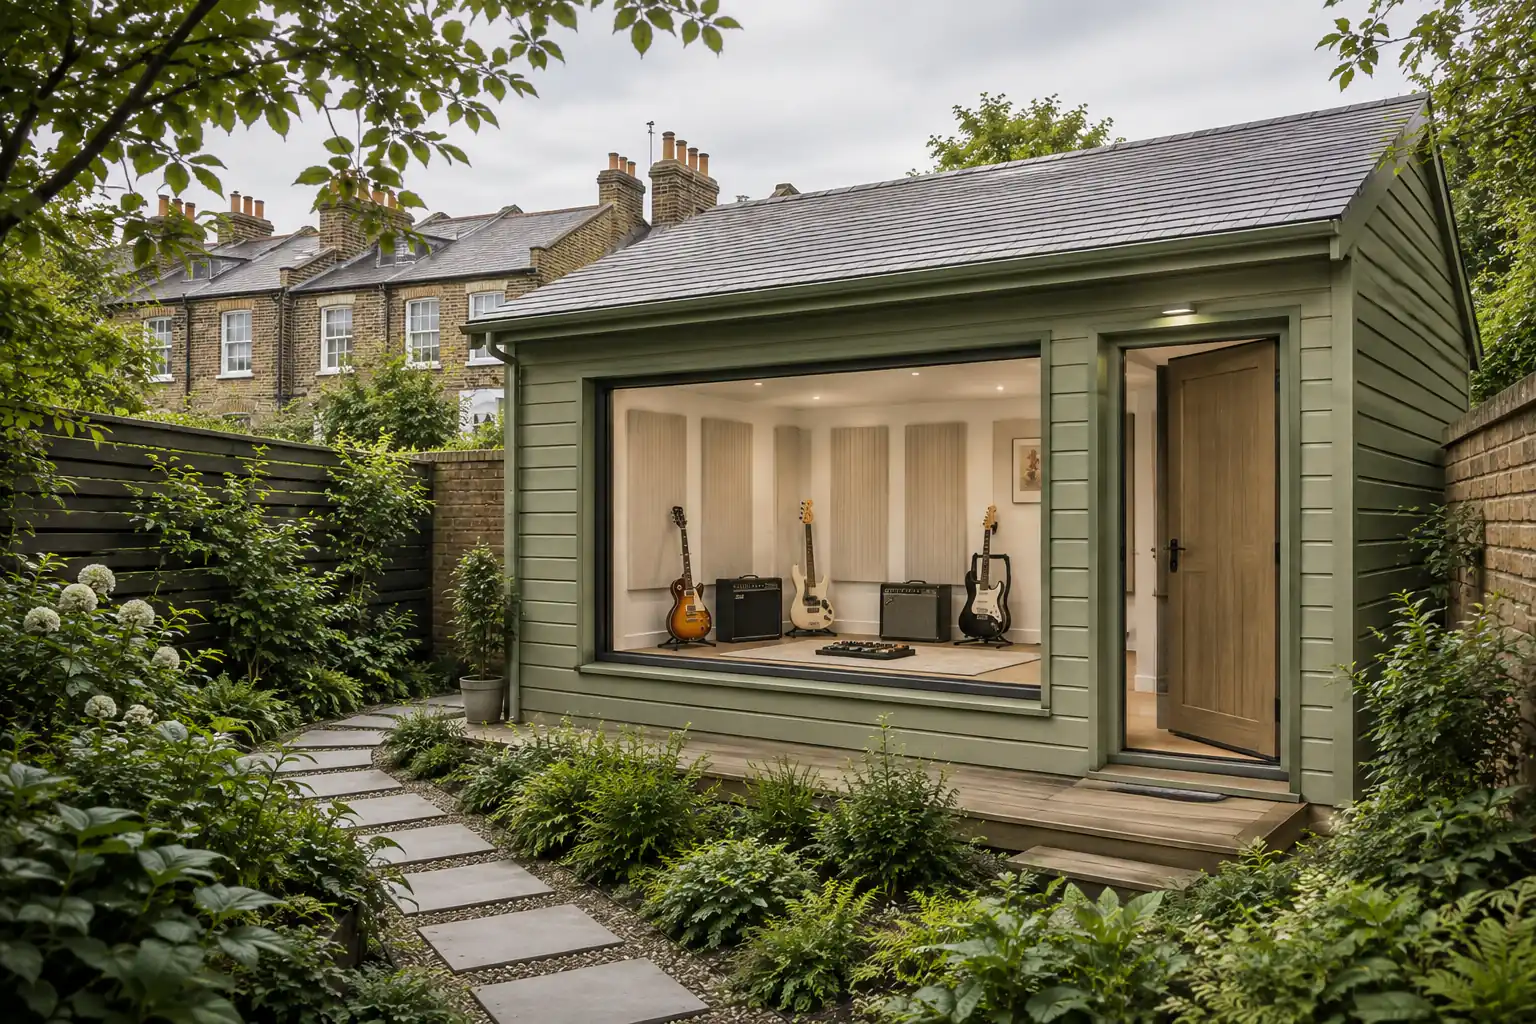
What a Standard Shed Is Made Of
The cladding on a mass-market garden shed is thin. Manufacturers publish the figures: 12mm shiplap tongue and groove or 10mm overlap boarding is the standard offering, fixed to framing of around 44 by 28mm, with a 12mm tongue and groove roof and a 12mm tongue and groove floor. Heavier models step the framing up but keep the same single skin.
That is the whole construction. Walls, roof and floor are one layer of thin softwood, with nothing behind it, which is exactly what a shed needs to be for the job it was designed to do. It is a weatherproof enclosure for tools, not a structure designed to hold sound in.
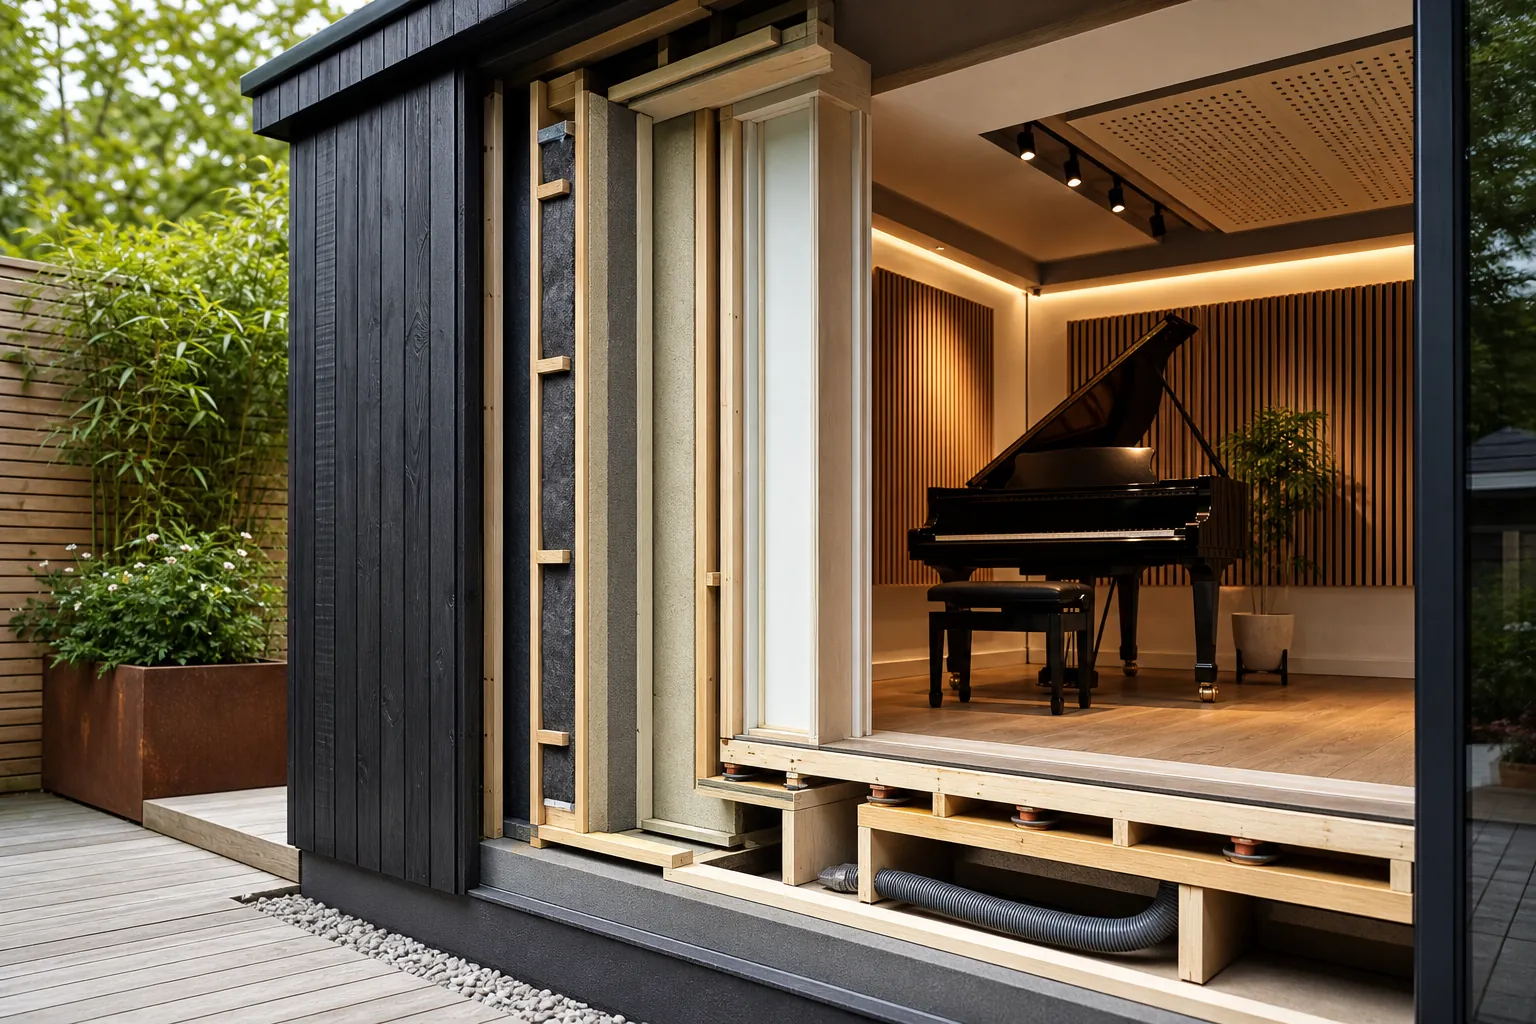
This matters because every acoustic decision that follows is made against that starting point. A conversion is not improving a wall, it is building a wall where there was previously a screen.