
Production Studio
Music production, mixing, editing, podcasting, moderate monitoring levels.
Decoupled construction tuned for accuracy and comfortable long sessions, with the noise floor and room acoustics leading the specification.
We design and build garden music studios engineered around your instruments, your working volume and your neighbours. Production, recording, drums, rehearsal and teaching spaces, including compact gardens, flats and the access routes other builders decline.
Designed around real use
We build permanent and modular garden music studios. We do not hire recording rooms by the hour.
Built around what you play
A producer with monitors, a drummer, a bagpiper and a full band do not need the same building. Start from your use and the site routes you to the right specification.
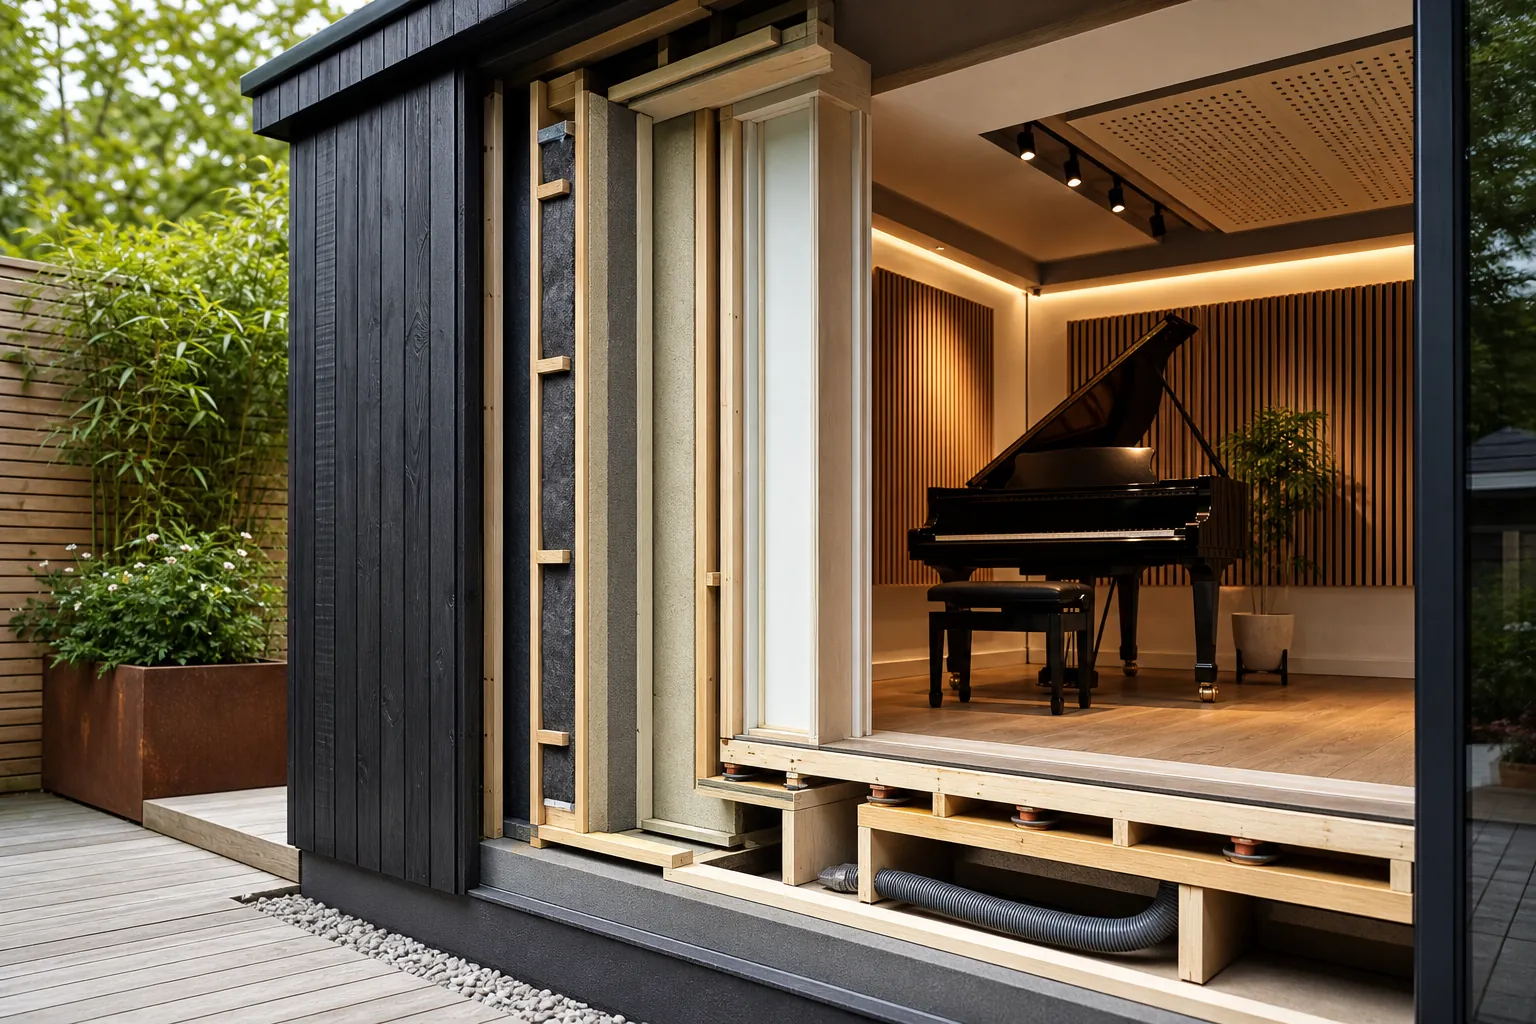
Why an ordinary garden room is not enough
A standard garden office keeps warmth in and lets bass straight through. Stopping sound takes mass, decoupling and airtightness, designed around the loudest use. The acoustic performance page shows the working.
Three specification routes
Every project lands in one of three engineering tiers. The final construction always follows a technical assessment, and two projects in the same tier never receive identical measured performance.
Music production, mixing, editing, podcasting, moderate monitoring levels.
Decoupled construction tuned for accuracy and comfortable long sessions, with the noise floor and room acoustics leading the specification.
Vocals, amplified instruments, piano, music teaching, controlled recording use.
Higher-mass build-ups, engineered door and glazing packages, and interior acoustics planned for performing as well as listening.
Drums, bass, bagpipes, band rehearsal, extended evening use, close neighbours.
Full room-within-a-room construction with a floating floor and acoustic lobby. The tier the hardest briefs demand.
What each tier costs, and why, lives on the prices page.
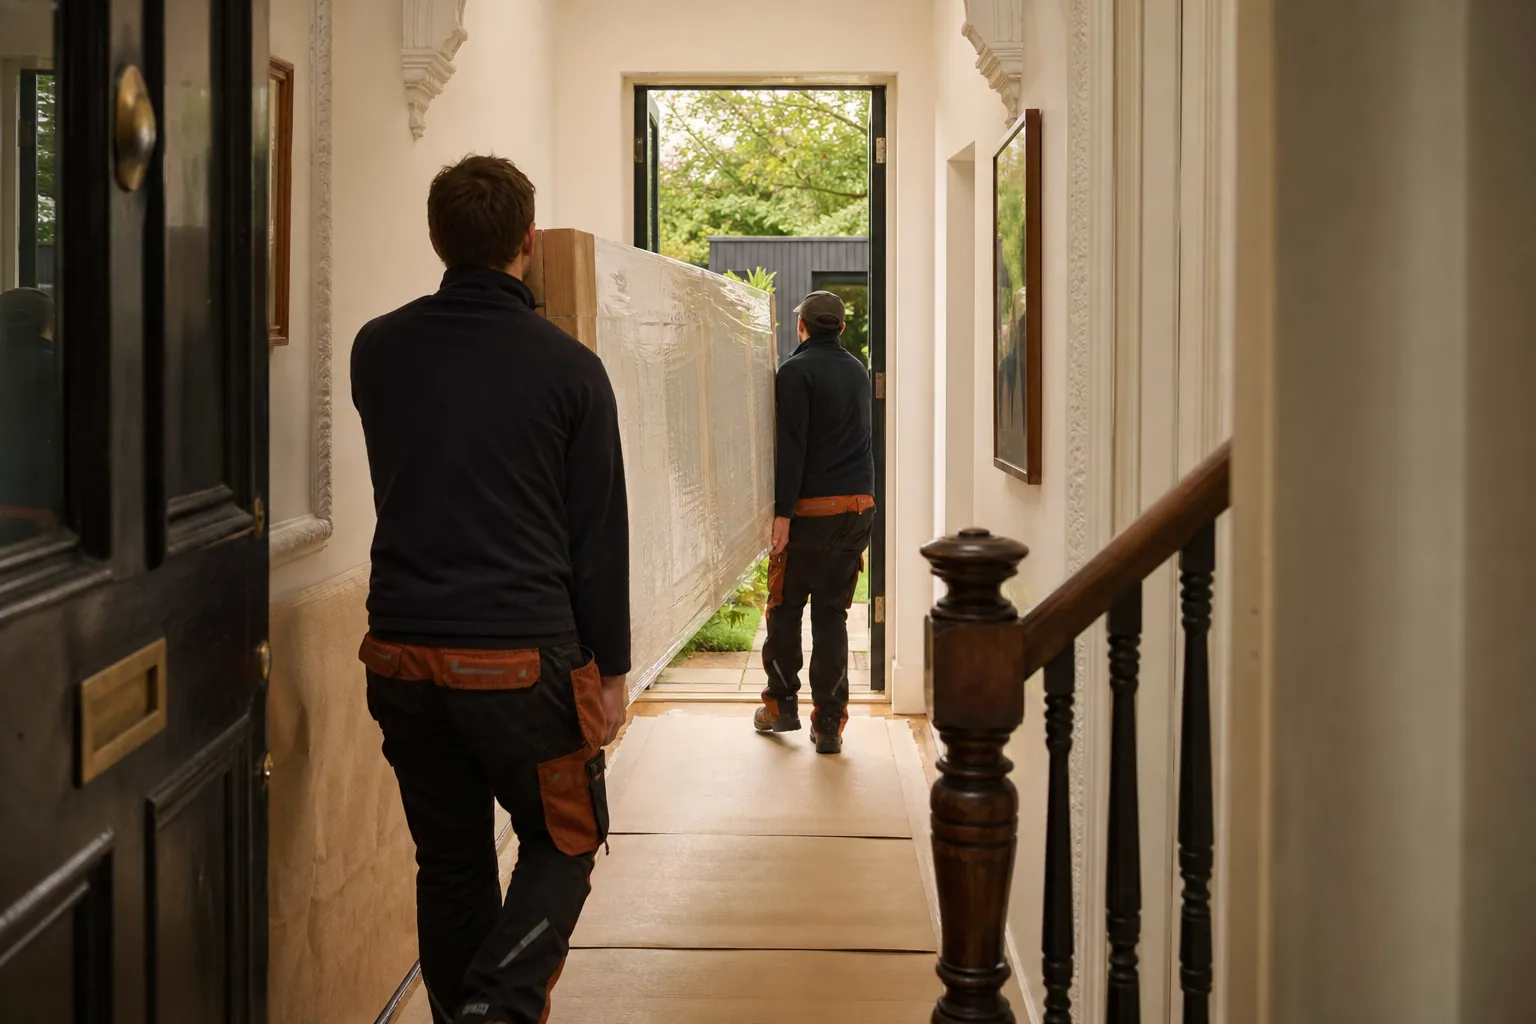
Built through London's awkward geography
From enquiry to handover
You tell us what you play, where you live and what the garden allows.
Measured survey of the garden, the route in and the ground conditions.
Wall, floor, ceiling, door, glazing and ventilation build-ups designed for the use.
Permitted development check, or a planning application where the property needs one.
A fixed written scope: what is included, what is excluded, staged payments.
The isolation layers: decoupled frames, mass, seals, doors and glazing.
Documentation, certificates, and a snagging visit once the room has been worked in.
The full sequence, and why the order matters, is on the design process page.
Example design briefs
Real London enquiries, anonymised, with our design response set out in full. These are worked examples, not completed projects, and they are labelled that way on purpose.
Example design brief
Example design brief
Example design brief
Size, isolation tier, access and planning each move the figure. The estimator classifies your project before anyone talks numbers.
See the cost drivers and estimatorHouses can often build under permitted development. Flats always need a planning application. A project-specific review is built into every job.
Run the planning triageQuestions people ask first
Enough that most uses, at reasonable hours, stop being a problem for the people next door. But soundproof is not an absolute condition: every construction reduces sound by an amount that varies with frequency, which is why we design to your loudest realistic use rather than promising a number.
It depends on size, the isolation tier your use demands, the number of rooms, access and services. An acoustically engineered studio costs meaningfully more than a garden office of the same footprint because the structure does a harder job. The prices page explains the drivers, and a survey produces a fixed written quotation.
Houses can often build under permitted development within height and coverage limits. Flats and maisonettes have no permitted development rights for outbuildings, so a studio at a flat needs a planning application, which we prepare as part of the project. The planning page has a triage tool that gives you an indicative answer in two minutes.
Yes. It needs a planning application rather than permitted development, and we design for that route from the start. Two of our three published example briefs are flats.
Yes. Materials come through the house or up the staircase as panelised components sized to the narrowest point, with the route protected and the programme adjusted honestly. Difficult access is a design input for us, not a rejection reason.
Start with the sound