
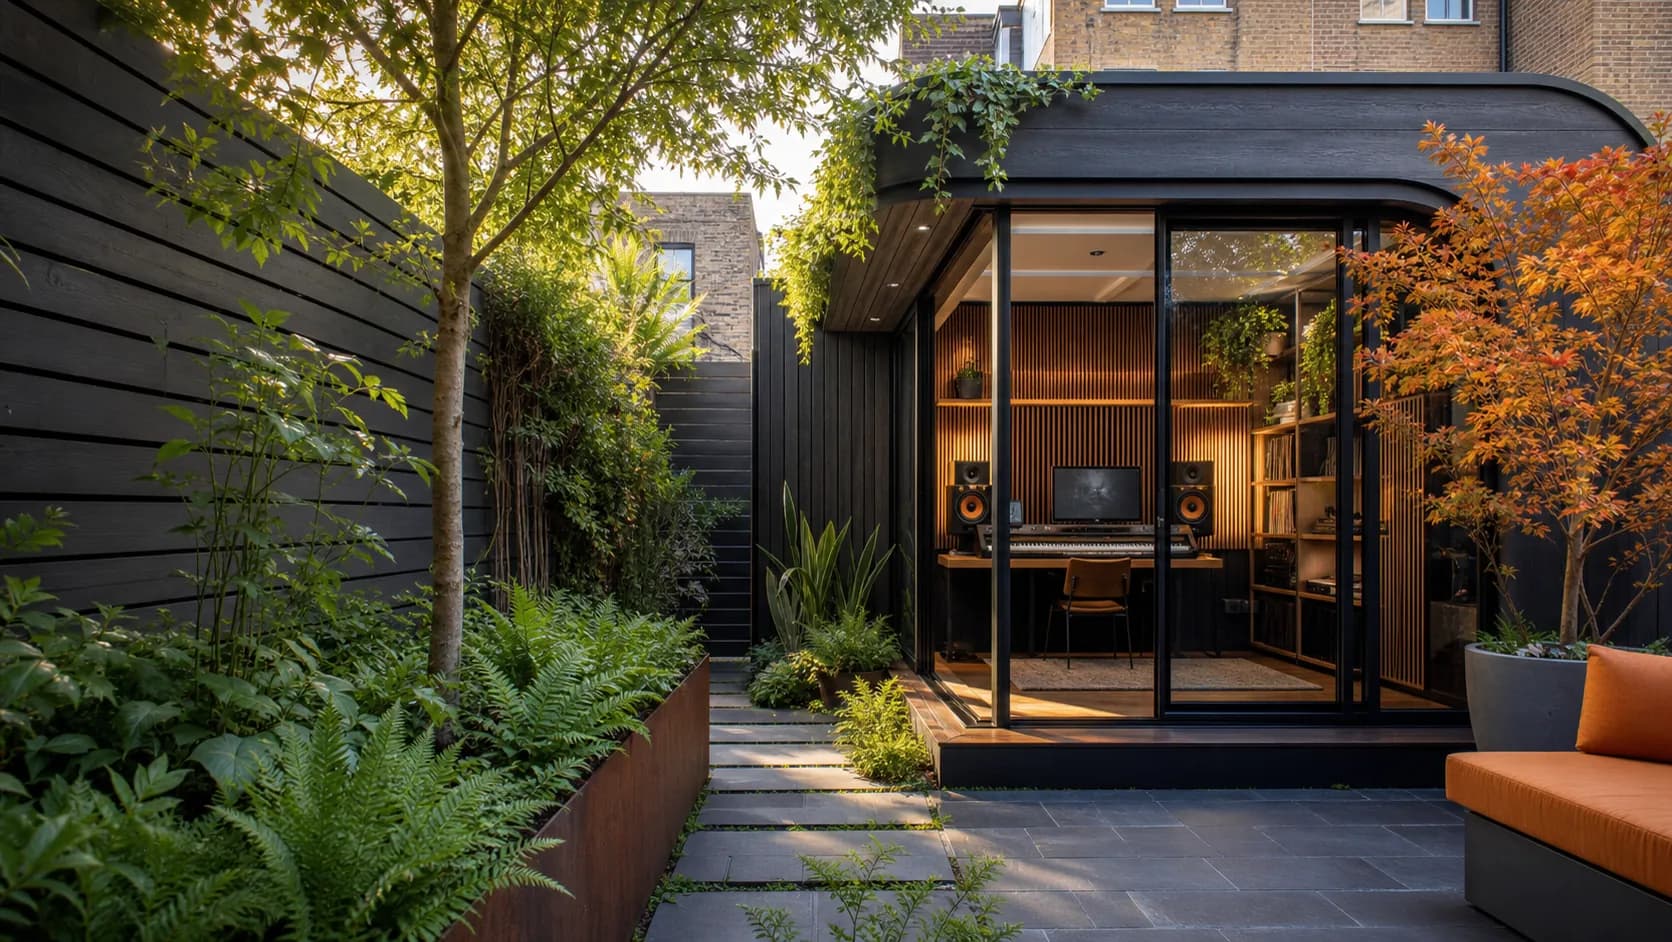
Drawn from a real enquiry and anonymised. This is a design exercise, not a completed or commissioned project, and nothing here is a promise of measured performance.
What the customer needs
- A production and mixing space, not a drum room or live recording room.
- High acoustic isolation for monitoring at working level in the evening.
- Excellent thermal insulation and comfortable year-round working.
- Practical storage and shelving for synthesisers and production equipment.
- Black timber cladding and one discreet window.
- Planning advice, and a planning application service if the borough requires one.
- A clear cost estimate with a breakdown of what is and is not included.
- A realistic statement of expected acoustic performance and a project timescale.
The constraints
- Every board, panel and bag reaches the garden through the flat or up an external metal staircase, which limits component size and weight.
- Warner flats are flats, so the studio needs a planning application rather than permitted development rights.
- Using a third to a half of a 9.1 by 5.2 metre garden leaves a building around 15 to 23 square metres, so wall thickness has to be spent carefully.
- Neighbouring gardens sit close on both sides, which raises the bar for isolation at the boundary.
Our design response
- A decoupled twin-skin build with the isolation budget aimed at monitor energy rather than drum impact, which suits the stated use.
- A compact rectangular room proportioned for a mixing position: desk on the short wall, monitors firing down the long axis, storage on the rear wall.
- Mechanical ventilation with acoustic attenuation, so the room stays sealed for isolation but comfortable across a working day.
- Black factory-finished timber cladding and a single high acoustic-laminated window placed away from the nearest neighbour.
- A planning submission prepared for the borough, with the design documented to answer noise questions before they are asked.
What only a survey can answer
- The load rating and clear width of the external staircase, and whether a through-flat carry is acceptable on build days.
- Exact garden dimensions, levels and drainage, including where rainwater currently runs.
- The monitoring setup and typical working hours, so the isolation target reflects real use.
- Where power currently reaches the garden, and the route for a new supply from the flat's consumer unit.