
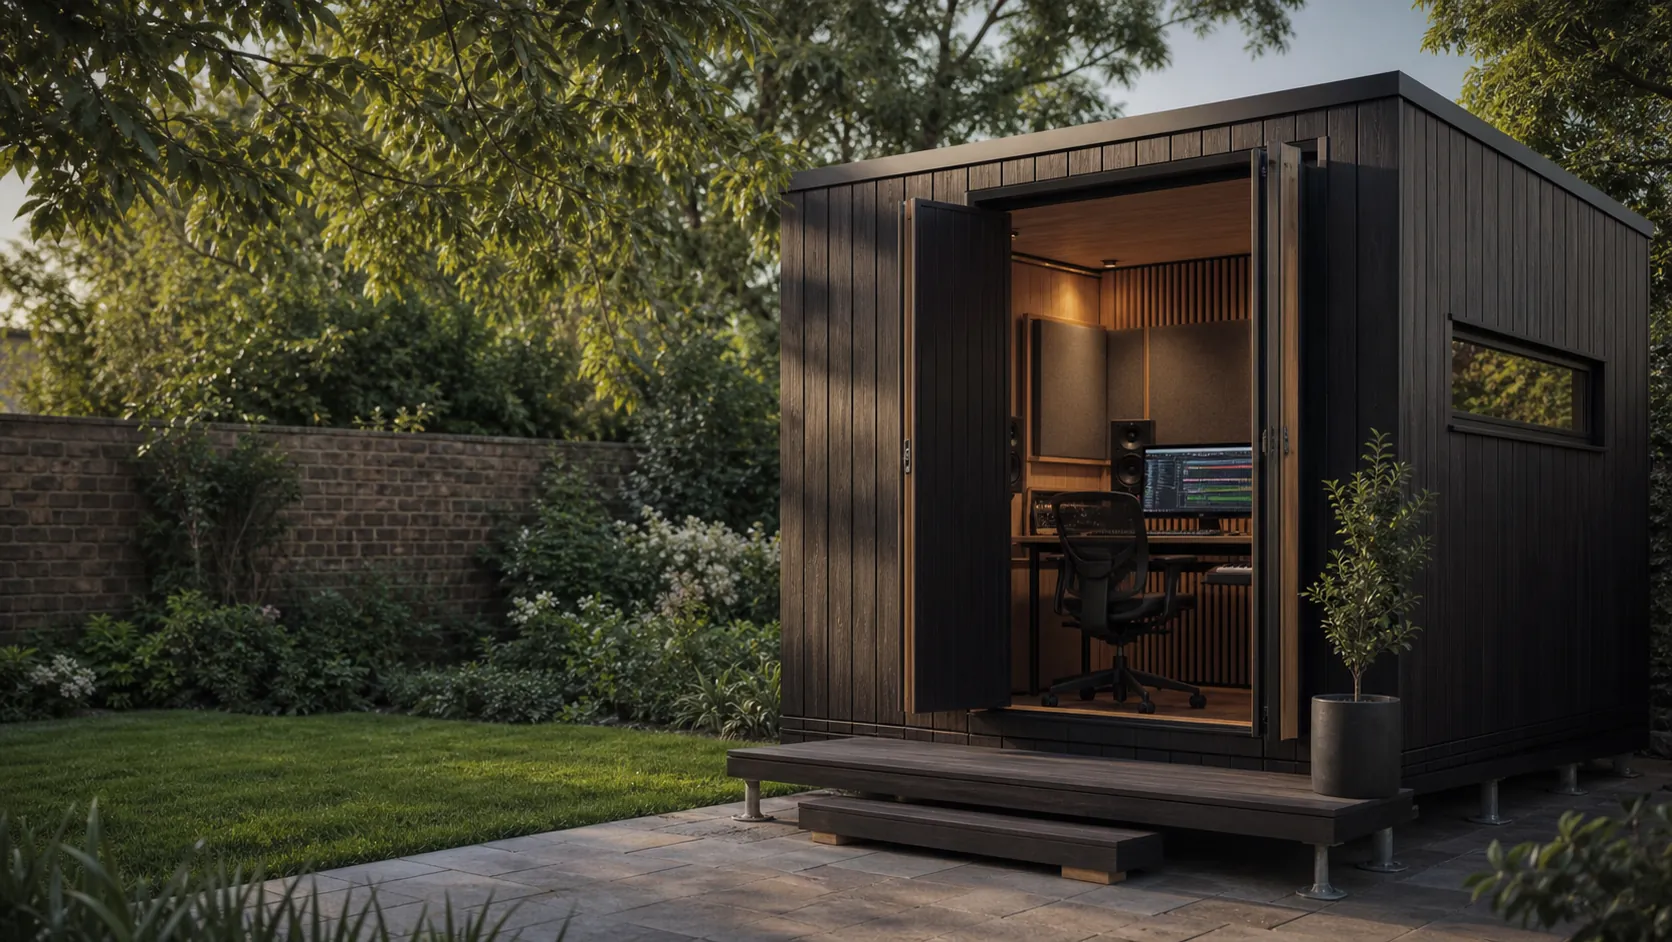
Drawn from a real enquiry and anonymised. This is a design exercise, not a completed or commissioned project, and nothing here is a promise of measured performance.
What the customer needs
- A compact footprint close to 2.5 by 3 metres externally.
- At least 2.3 metres of finished internal height.
- Enough isolation for bagpipe practice, one of the loudest acoustic instruments, at reasonable hours.
- An honest view of what decibel reduction is realistic in a compact build.
- A clear answer on whether the studio can be moved, what relocation involves and what portable construction gives up.
The constraints
- At this footprint every centimetre of wall build-up costs usable floor, so isolation, treatment and space are in direct tension.
- Bagpipes produce sustained high sound pressure, so the small room has to work much harder than its size suggests.
- A demountable structure cannot rely on wet trades or continuous sealed plasterboard, which changes how airtightness is achieved.
- 2.3 metres of internal height plus floor and ceiling build-ups pushes the overall height toward planning limits near a boundary.
Our design response
- A panelised twin-skin design engineered as a kit: bolted structural connections, gasketed junctions and surface-run services, so it can come apart without destroying the acoustic shell.
- Mass concentrated in demountable layers, with gasket seals doing the work that mastic would do in a permanent build.
- A ground-screw foundation, which suits a future move better than a slab and needs no concrete in a small garden.
- A frank specification note on the trade-off: a relocatable build of this size gives up some low-frequency performance against an equivalent permanent build, and the design states where.
What only a survey can answer
- Where the studio sits relative to boundaries, which decides the height route through planning.
- Practice hours and whether the pipes are played with drones at full volume or with practice reeds.
- The likelihood, timing and destination of a future move, which decides how much to invest in demountability.
- Access at the current property for panel sizes, and a view on likely access at the next one.