
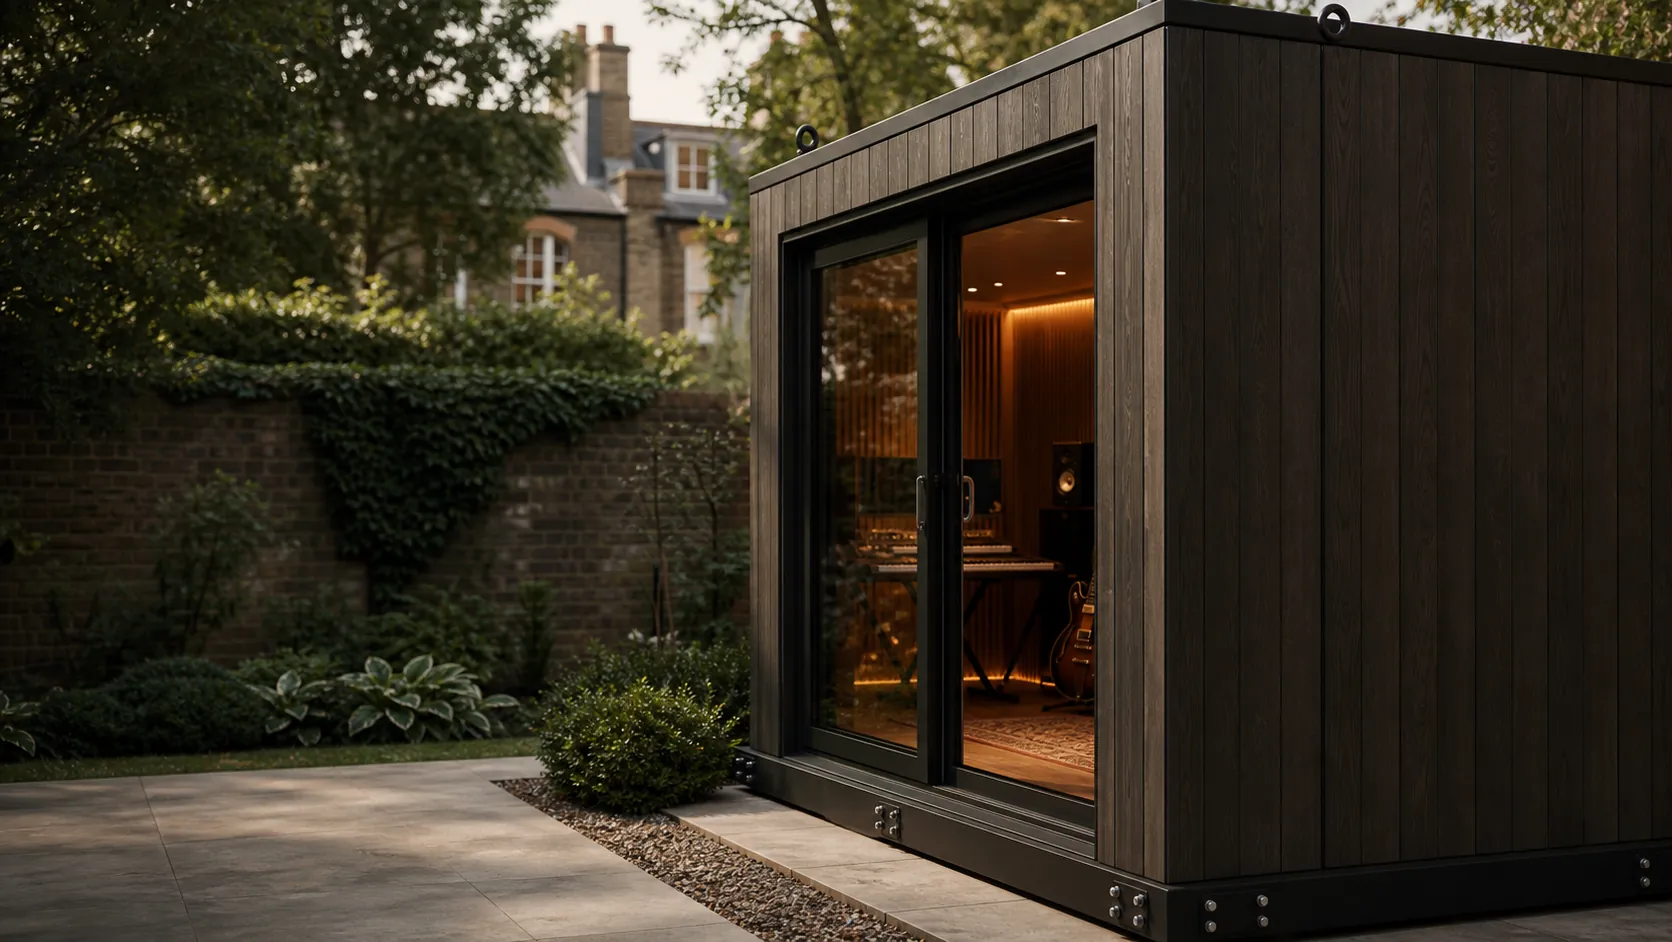
Written and reviewed by the London Garden Music Studios team. Last reviewed 3 September 2026.
The two properties that make a room acoustically isolated, continuous mass and permanently sealed joints, are exactly the two properties that resist being taken apart, which is the engineering problem at the centre of every honest answer to this question. This sets out how that problem gets solved, what actually happens during a relocation from first disconnection to a working room again, and where the trade-offs land.
None of it is a sales pitch for building relocatable from the outset. A studio designed to be moved gives something up to buy that flexibility, and knowing exactly what, and whether the trade is worth it for a given project, is the point of setting the mechanics out properly rather than taking the word relocatable at face value.
Three Ways To Build And What Each Gives Up
Three broad approaches cover almost every garden studio build. Permanent construction is built up in place, wet-plastered and sealed to the slab it sits on, and it is the strongest option acoustically because nothing in it is designed to come apart. Fully modular construction is built largely off site as complete units, then craned or transported into position, and reversing that same process is how it moves later, generally without disturbing a structural warranty.
Panelised construction sits between the two: factory-built panels bolted together on site rather than wet-fixed, sized to fit whatever access route a property allows. It needs no crane to go up, and the same bolted joints that let it go together without one are what let it come apart again if the building ever has to move. For most projects where relocation is a real future possibility rather than a certainty, panelised is the practical middle ground, not because it performs better than a permanent build, but because it keeps the option open without committing to a full modular specification from day one.
Mass And Airtightness Versus The Ability To Move
Isolation performance comes down to two properties above almost everything else. Mass matters because a heavier structure is harder to set into motion by sound energy hitting it, and airtightness matters because a single unsealed gap can undo a large share of the isolation a wall otherwise provides. A permanent build achieves both with continuous, bonded layers: plaster skimmed over a joint, a slab poured as one piece, mastic run along a junction so it becomes, in effect, part of the structure rather than a separate seal.
A bond like that does not undo itself. That is the difficulty in one sentence: the construction methods that give a permanent room its best possible isolation are methods that destroy the room if reversed. A structure engineered to be taken apart has to hit the same two targets, mass and airtightness, using connections that are strong under normal use but genuinely reversible, which is a harder specification problem than building once and never touching it again.
Compression Seals And Screw Foundations
The practical answer to that problem is compression rather than adhesion. A gasketed joint uses a compressible seal, squeezed to an airtight fit by the bolted connection either side of it, instead of a wet sealant that cures into a permanent bond. It performs the same job as mastic while the studio stands, and it can be undone and resealed with fresh gasket material when the building comes apart, since a compressed gasket does not seal reliably a second time and is normally treated as consumable rather than something to reuse.
Foundations follow the same logic. Ground screws thread into the ground on an elevated frame rather than sitting on a poured concrete base, and they can be unscrewed and removed when a building relocates, leaving the garden much as it was before. A concrete slab carries a heavier permanent building more efficiently, but pouring one is a one-way decision: it is not coming up again, which rules it out as a foundation for anything meant to move.
The Sequence Of An Actual Relocation
Moving a studio is a construction project in its own right rather than a weekend job, and it runs in a fairly fixed order. Services come off first, water, data and the electrical supply, which needs to be properly isolated before any dismantling starts. The building then comes apart along its designed bolted joints, with every gasket treated as used up rather than reusable and replaced with new material during reassembly.
Panels and frame travel to the new site and go back together in the sequence they came apart in. Recommissioning follows: rechecking every seal for a proper compressed fit, testing the ventilation system, and having the electrical installation recertified against BS 7671 by an electrician registered under a competent person scheme before the supply goes live again, exactly as it would have been when the studio was first built. A genuine acoustic retest, measuring the on-site sound level difference in the rebuilt room rather than assuming it matches the original, is the only way to know the isolation survived the move rather than simply hoping it did, since a site result depends on the building as actually reassembled, not on a specification sheet.
Planning Starts Again At The New Address
Permitted development rights and any Lawful Development Certificate a studio relied on do not travel with it: the new address has to be assessed on its own terms against the same permitted development rules, house or flat, designated land or not, boundary distances and height, that applied the first time. A studio that was lawful under permitted development at one house could need a full planning application at the next, particularly if the new property is a flat.
That reset is procedural rather than acoustic, but it has real consequences for timing. Rebuilding cannot generally start on the assumption that the previous approval carries over, so a fresh planning permission check at the new property is worth doing early, alongside the physical survey of what the new garden and its access actually offer.
When Relocatable Construction Is Worth It
A relocatable build gives up some low-frequency performance against an equivalent permanent design of the same thickness. Bass is the range mass resists best, and a bolted, gasketed structure cannot match the continuous mass of a wet-sealed permanent wall, so a relocatable room built for a drummer or a bass-heavy producer needs that ceiling stated plainly rather than assumed away. For voice, guitar, keys or general production work the gap matters much less, because the frequencies doing the work in those rooms are exactly the ones a lighter, reversible structure handles competently.
Relocatable construction earns its extra cost and complexity when a move is a realistic prospect within a reasonably short time, a lease that will end, a sale already being considered, work that could take a musician somewhere else in London. Where a move is only a distant hypothetical, the better designed room is usually the permanent one, built to its full acoustic potential rather than compromised in advance for a scenario that may never arrive.