
Written and reviewed by the London Garden Music Studios team. Last reviewed 3 September 2026.
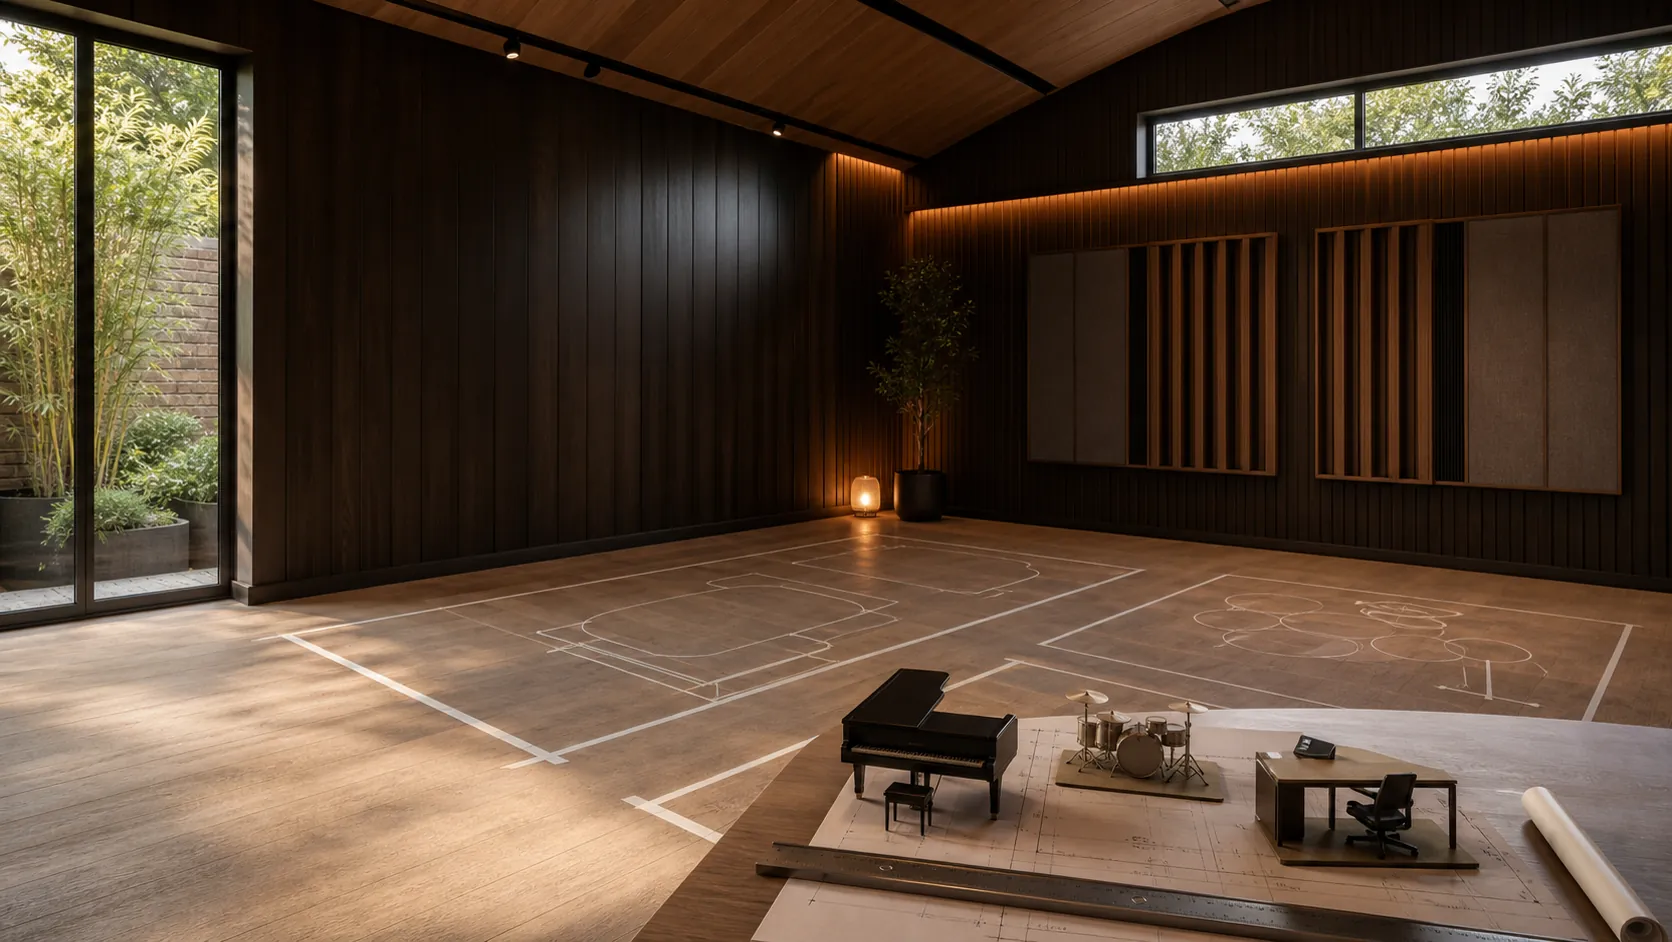
We design garden music studios across London around use first and let the footprint follow. A solo producer, a piano teacher seeing pupils in pairs, and a four piece band setting up together all ask a garden building to do something different, and each of those uses changes the floor area, the ceiling height and sometimes the shape of the room before a wall gets drawn.
The practical anchors worth using instead of a fixed number are what a working sitting or standing position actually needs, how much a soundproofed shell eats into the room you get to stand in, and how far a studio can reasonably go before it takes more garden than most households want to give up. Any footprints mentioned along the way are illustrations of that reasoning, not a menu to pick from.
Sizing From Use Rather Than a Fixed Number
One person mixing at a desk needs a genuinely different room from two people sitting through a lesson, or four people setting up a kit and amps together. The honest starting question is not how big the studio should be, but how many people will be in it at once, doing what, and how much they need to move.
A solo producer or mixing engineer mostly needs desk depth and monitor distance rather than raw floor area, since the work happens sitting in one place. A teacher and a pupil need two settled positions with a clear sightline between them, and often a small buffer for a waiting parent. A band needs enough room that nobody is playing into someone else's back, plus space for amps and a kit that is not also the only walking route to the door.
Working from that starting question rather than a target square metreage tends to produce a more honest brief, because it forces a decision about who is actually in the room before the shape of the room gets fixed.
External Versus Internal Dimensions
A figure quoted for a garden building is nearly always the external footprint, the measurement of the structure as it sits in the garden, cladding and all. The room you actually stand in is smaller, because a soundproofed studio is not a single wall but two independent skins with a gap, insulation and lining between them.
The more isolation a brief needs, the more of that external figure disappears into wall and ceiling build up before you reach usable floor. A room built for quiet solo monitoring can afford thinner walls than one built for a full band, so two studios with an identical external footprint can end up with noticeably different internal rooms depending on what each has to contain.
Ask for internal dimensions on any drawing before deciding whether a desk, a piano or a kit will actually fit, rather than working from the number on the outside of the box.
Desk Depth Monitor Distance and Sitting Positions
A better sizing anchor than an abstract square metre figure is what a body and an instrument actually need in the room. A working mix position needs real depth in front of the monitors for the stereo image to develop, and enough side clearance that speakers are not jammed against a wall they will otherwise reflect off unevenly.
Teaching pairs need two seated positions with enough distance that a teacher can watch hand position or breathing technique properly, not a desk crammed against a wall with a second chair squeezed in behind it. A band needs standing and playing room for each person plus a sensible gap around a kit, since cymbals and stick movement need clearance that is easy to underestimate on paper.
These are the numbers worth measuring against your own habits and instruments before a footprint gets fixed, rather than trusting a single figure to cover every use case equally.
Ceiling Height and Why It Matters
Ceiling height affects both the acoustics of a room and whether instruments physically fit. A low ceiling brings hard reflective surfaces close to cymbals, a raised voice or an amp stack, which tends to make a room sound harsh regardless of how well it is isolated from the outside.
A floating floor and an independent ceiling layer both take a real bite out of the height quoted for the shell, so the finished internal height is always less than the roofline suggests. That matters more in a low building than a tall one, because there is less height to spare in the first place.
Height is worth treating as a genuine design variable rather than whatever is left over once the walls and roof pitch are decided, particularly for anyone planning to stand and play rather than sit at a desk.
How Much Garden to Give Up
Most garden studios are built under permitted development, and one of the limits that shapes how large a building can be is coverage of the plot: no more than half the land around the original house can end up covered by outbuildings and extensions combined, studio included. The permitted development rules for outbuildings set that coverage limit alongside the height rules that shape a studio's roofline, and on a modest London garden the coverage limit can be the real ceiling on size, well before construction cost becomes the deciding factor.
A garden also has to keep doing its other jobs once a studio is in it. Bins, a washing line, somewhere to sit, and a clear route to a shed or side gate all still need space, and that working margin around the building is worth drawing on a scale plan before a footprint is fixed rather than assumed to fit around whatever is left.
Giving up too much garden for a studio that then feels oversized for its actual use is as real a design failure as building one that is too small, which is another reason to size from use rather than from how much plot happens to be available.
Illustrative Footprints From Compact to Multi-Room
The following are illustrations of how these anchors play out, not a fixed catalogue of sizes, since every garden and every instrument changes the numbers. At the smaller end, a footprint suits a single compact room for one producer or one instrument, with little to spare once the walls are built, and making that work is as much about layout discipline as it is about extra centimetres.
A mid-sized footprint starts to allow a proper desk position with monitors along the long axis rather than the short one, and comfortably separates a mix position from a small amount of live tracking space. At the larger end, a second room becomes realistic, typically a modest vocal booth or isolation space rather than a full live room.
Studios at the larger end of that range also start to approach the point where a Building Regulations exemption for a detached, single storey structure no longer applies automatically, which is worth checking before a footprint is finalised. None of these figures include the working space a garden still needs around the building, and none of them replace a proper conversation about isolation tier, which is one of the reasons a budget moves with the acoustic build as much as it moves with floor area.