
Written and reviewed by the London Garden Music Studios team. Last reviewed 3 September 2026.
That trust in a production or mixing studio is built in the design stage, through proportion, treatment and layout, well before a single panel goes on a wall, and it is compounded by two practical problems most other studio types do not face in the same way: producers often work at hours the rest of the household is not, and modern production setups draw meaningful power and generate real heat that a sealed room has to manage without introducing noise of its own.
That design detail is what separates a room that works for years from one that gets outgrown within a couple of seasons: how proportion and treatment are planned together, what a genuinely low noise floor requires, and the power, cooling and working-pattern decisions behind it.
Monitoring Accuracy as the Starting Point
The right way to design a production room is to work backward from what the ears need to trust, not forward from a list of equipment. A mix decision made on an inaccurate monitoring setup does not just sound wrong in the room, it travels: a bass boost the room itself is adding gets baked into a mix that then translates badly on headphones, in a car, or on a client's own speakers.
That reframes the whole brief. Isolation still matters, both to keep outside noise from colouring what is heard at the desk and to keep what is played back from disturbing a neighbour, but it stops being the only goal. A room can be well isolated and still mislead the person sitting in it if the proportions and treatment inside are wrong, which is why monitoring accuracy has to be treated as the primary design target from the first sketch.
Room Proportions and Standing Waves
Small rooms are prone to resonances at frequencies set by their dimensions, and that effect is strongest in the low end, which is exactly the range most mixing decisions get made in. Proportion is a three-dimensional decision, not just a floor shape one: length, width and ceiling height all interact to decide which frequencies get reinforced and where in the room that reinforcement is worst.
Two rooms with an identical floor plan but different ceiling heights can behave quite differently at the mix position for exactly this reason, which is why proportioning is worth treating as part of the acoustic design rather than a decision made purely on floor area or garden shape. Getting this right at the design stage, before the room is treated, is the difference between a space that needs regular checking against other systems and one that can broadly be trusted.
Treatment Planned Into the Build
Isolation and treatment solve different problems: isolation controls what gets in and out of the room, treatment controls how the room itself sounds once you are inside it, and a production space needs both planned together rather than one added as an afterthought to the other. Broadband absorption placed to control general reflections and targeted bass control placed to manage low-frequency build-up in corners and along boundaries do different jobs and are usually needed in combination, not as a single generic panel spec applied everywhere.
Treatment planned into the design process alongside the acoustic build, rather than bought and fitted after the room is finished, means fixing points, wall cavities and services can all be coordinated with where the panels will actually sit, rather than working around whatever has already been built.
Symmetric Layout and the Listening Position
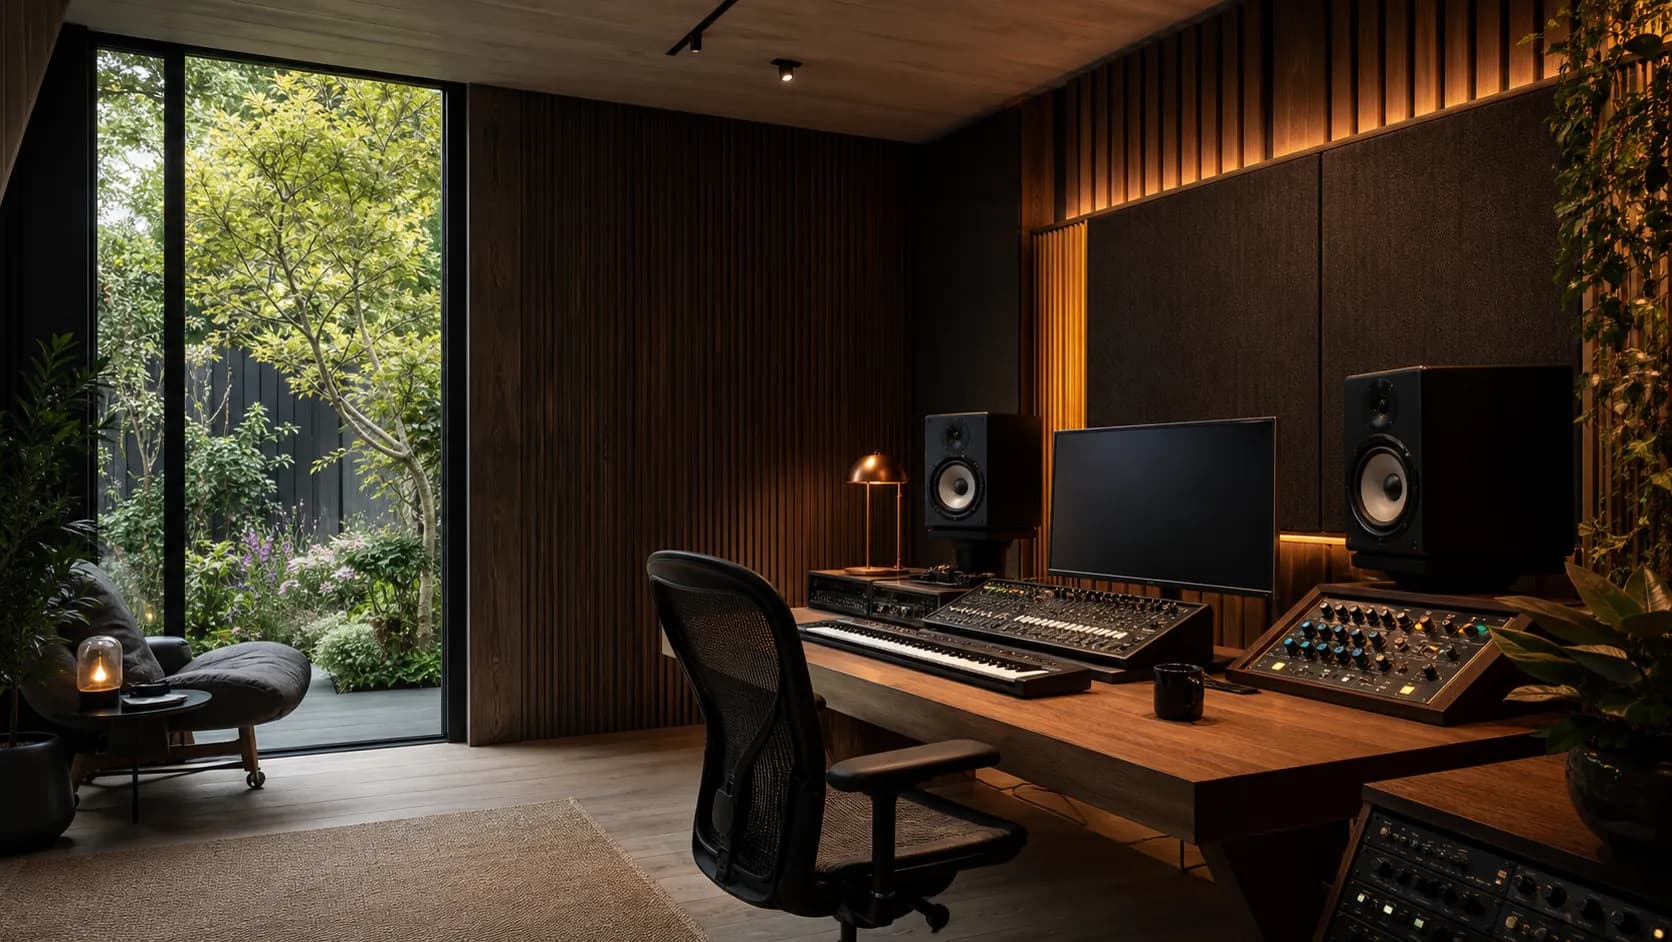
A trustworthy mix position depends on a genuinely symmetrical relationship between the listener, the monitors and the walls around them. The points on the side walls where a first reflection would bounce back to the ear, and the distance from each speaker to the nearest wall, need to match on both sides, since even a small asymmetry becomes audible as an imbalance once you are listening critically rather than casually.
The listening triangle, the distance between the two monitors and the distance from each monitor to the listener, needs to be set deliberately rather than wherever the desk happens to end up once furniture is in the room. Getting the layout right at the design stage, with the desk position fixed before the room is finished, avoids compromises made later simply because a cable run or a door swing got there first.
Noise Floor for Quiet Passages
A production room has a demand a practice or rehearsal room does not: it has to stay genuinely quiet during the silence between notes, not just during the loud parts. A low-level hum from traffic outside, from the room's own electronics, or from a poorly specified ventilation system can sit under a quiet passage or a fade-out without being obviously loud, and still be audible enough to undermine confidence in a mix.
Acoustic glazing and doors do most of the work keeping outside noise out, but the noise floor inside the room, from the equipment itself and from any mechanical system running in the background, needs the same attention, since a room that is quiet from the street but hums audibly at the desk has not actually solved the problem a production studio exists to solve.
Power Data and Quiet Cooling
A production setup draws more power than most other studio uses, once a computer, an interface, monitors, outboard and any additional screens are all running together, which makes a dedicated circuit, sized properly for that load rather than shared with general household sockets, worth planning in from the start. Electrical work of this kind still needs certifying by a registered electrician to BS 7671, and notifiable work needs to be reported to building control regardless of the room's exemption status for the rest of the build.
Data provision matters just as much: a wired Cat6 connection run into the room at build stage is more reliable for large file transfers and collaboration than depending on Wi-Fi through an acoustically sealed shell, which can weaken a signal considerably. Equipment heat is the final piece, since computers and outboard generate real warmth in a sealed room, and cooling that keeps the room comfortable without introducing fan noise into a critical listening space is as much a part of ventilation design as it is acoustic design.
Evening Working and Desk Ergonomics
Producers and mixing engineers commonly work later than a typical household day, sometimes well into the evening, which puts real weight on containing what the room puts out rather than only what it lets in. Taking on paid mixing or production work for other people can also shift how a garden studio is used, since regular client sessions can amount to a material change of use depending on scale, which is worth raising honestly at the design stage rather than assumed away.
Desk ergonomics matter more here than in almost any other studio type, since a production session can run for hours at a stretch. Monitor height at ear level, a chair and desk height that avoid strain over a long session, and cable routing that keeps a working desk free of clutter all belong in the same conversation as the acoustics, because a room that sounds accurate but is physically uncomfortable to work in for long periods will not get used the way it was designed to be.