
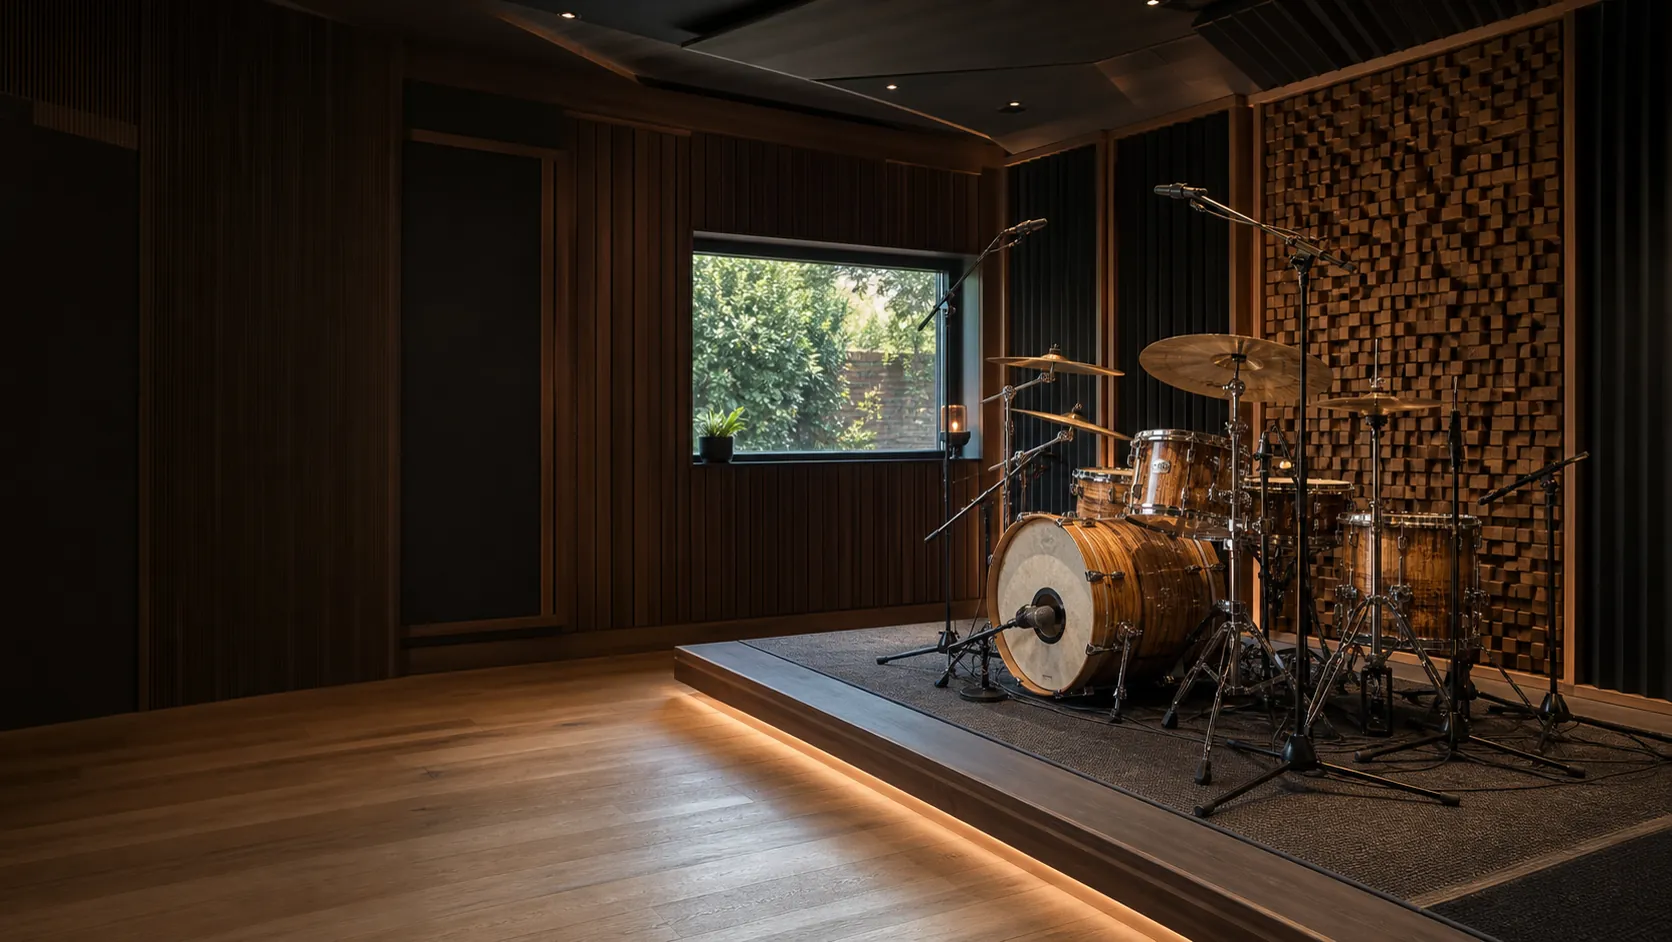
Written and reviewed by the London Garden Music Studios team. Last reviewed 3 September 2026.
That combination, sustained low end plus high peak impact, is what separates a drum room from almost every other instrument brief, and it is why the design decisions worth getting right go beyond the basics of mass and sealing that work well enough for voice or guitar.
That detail is what actually matters in practice: how vibration travels through the ground rather than the air, what a floating floor is really doing mechanically, why ceiling mass matters as much as floor mass, when a lobby earns its floor area even in a single room, and what a proper site survey checks before a garden drum room gets designed.
Why Drums Are the Hardest Case
Most instruments present one dominant problem for a wall to solve. Drums present at least three at once: a wide dynamic range between a ghost note and a full hit, a genuinely high peak level at the moment of impact, and low-frequency energy from the kick and floor tom that falls exactly in the range every wall and floor struggles with most.
Mass law, the basic principle that doubling the mass of a structure buys a roughly fixed improvement in transmission loss, still applies to drums, but acoustic performance in any structure falls away fastest precisely where a kick drum lives, in the low frequencies. That is why a wall that comfortably stops a raised voice or a guitar amp can still let a bassline through, and why treating a drum room as a heavier version of a standard soundproofing job tends to disappoint.
The result is a brief that has to be engineered for the hardest moment a drummer produces, not the average one, since a single loud hit that leaks past a boundary does more damage to a neighbour relationship than an evening of quieter playing ever repairs.
Structure-Borne Transmission Through the Ground
Airborne sound, energy travelling through the air and striking a wall, is only half of what a drum room has to deal with. The other half is structure-borne, vibration travelling directly through whatever the kit is physically connected to: the floor it sits on, the frame under that floor, and potentially the ground beneath the building itself.
A kick pedal and a floor tom transmit real mechanical energy into the floor with every hit, and if that floor is rigidly connected to the building's frame, or the frame is rigidly connected to the ground, the vibration can travel further and more efficiently than the same energy would if it had to pass through the air first. This is a genuinely different transmission path from the one a wall is designed to stop, and it needs its own solution rather than relying on wall mass to handle it.
How far that vibration travels through the ground depends on soil type and how close the building sits to the house or a neighbouring structure's own foundations, which is one of the reasons a proper site assessment matters more for a drum room than for almost any other instrument.
Floating Floors and Impact Isolation
A floating floor works by mechanically decoupling the floor a drummer stands on from the structure beneath it, usually resting the floor build-up on resilient mounts or isolation pads rather than fixing it rigidly to the foundation. The point is not extra mass alone, it is breaking the direct physical connection that would otherwise let impact energy travel straight into the ground.
The specification of that floating floor changes with what sits beneath the building. A solid concrete slab, a raised timber base, and sloping ground each call for a different isolation detail, and getting the mount type and loading wrong for the actual foundation can leave a floor that looks floated on the drawing but still carries a meaningful amount of vibration through a hidden rigid point.
Every fixing that penetrates a floating floor, a cable route, a support leg, anything screwed through it into the structure below, is a potential bridge for exactly the vibration the floor is meant to stop, which is why the detailing at those penetration points matters as much as the floor build-up itself.
Room-Within-a-Room and Ceiling Mass
A room-within-a-room structure, an inner shell that does not touch the outer one anywhere, is the baseline for a serious drum room, and the discipline that makes it work is the same one that makes it work for any instrument: no rigid bridge between inner and outer leaf, at any point, since a single bridge becomes a flanking path that carries sound around the isolation rather than through it.
What gets underestimated is the ceiling. Overhead cymbals and a raised kick sit close to the roof structure in most garden buildings, and a lightweight roof build is often the weakest link in an otherwise well-specified drum room, since airborne energy from cymbals and shell resonance reaches the ceiling directly and with relatively little distance to lose energy over. Ceiling mass and an independent inner ceiling layer deserve the same attention as the floor, not an afterthought once the walls are specified.
The Case for an Acoustic Lobby
Even in a single-room drum studio, a small acoustic lobby, a shallow buffer space with a door on each side, is worth considering in a way it usually is not for a quieter instrument. A drum room's door is disproportionately its weakest acoustic point, and a lobby means no single door swing ever connects a full-volume room directly to the open garden.
The lobby does not need to be generous to do useful work. Even a shallow space, enough for one person and a closed door on either side, breaks the direct path a single door would otherwise leave, and it earns its floor area on a drum room far more reliably than on a room built for voice or an acoustic guitar, where the peak level a door has to contain is considerably lower.
Hours of Use and the Case for a Hybrid Kit
How often and when a room will actually be played is a design input, not an afterthought to raise once the build is finished. A room used for an hour after school needs a different isolation tier from one used most evenings until late, because the statutory framework around noise, the statutory nuisance provisions in the Environmental Protection Act 1990, gives councils the power to investigate a complaint and, in a persistent case, serve an abatement notice, and repeated evening disturbance is what tends to trigger that kind of complaint in the first place. Noise complaints of this kind are not rare: 2026 data from the Chartered Institute of Environmental Health logged well over 300,000 reaching English councils in a single year, with several of the highest-complaint boroughs in the country in London, which is a concrete reason to treat scheduling as part of the design brief rather than an afterthought.
This is where a hybrid approach earns its place, not as a cheaper substitute for proper isolation but as a genuine complement to it. Many drummers keep an acoustic kit for the hours the room's isolation is built to comfortably cover, and switch to an electronic kit or pads for genuinely late sessions, which sidesteps the hardest part of the acoustic problem entirely rather than asking the room to solve it at every hour of the day.
What a Site Survey Actually Checks
A proper survey for a drum room looks well beyond where the building will sit. It checks ground type and depth, since that affects both foundation choice and how efficiently vibration will travel through it, and it checks the distance to boundaries on every side the sound has to cross, not just the nearest one.
It also asks what is on the other side of each fence: whether a neighbouring building's bedroom, living room or garden office sits close to the boundary, and at what time of day that room is likely to be in use. That information changes the isolation tier a design actually needs far more usefully than a generic specification applied without knowing who or what is on the other side of the wall.